ADU Utility Planning: 8 Best Decisions Before Design
ADU Utility Planning: 8 Best Decisions Before Design ADU utility planning connects the floor plan to the services that make the dwelling usable. A kitchen, bathroom, heating system, and laundry area all need more...
ADU Utility Planning: 8 Best Decisions Before Design
ADU utility planning connects the floor plan to the services that make the dwelling usable. A kitchen, bathroom, heating system, and laundry area all need more than a convenient position on a drawing. They require verified information, appropriate equipment, and coordinated routes.
These eight decisions help homeowners organize the questions before pricing and construction. The goal is not to design the systems yourself. It is to understand who confirms each requirement, which choices affect other work, and what belongs in the complete project scope.
1. ADU utility planning: list the functions and equipment
Start with the intended resident’s activities. Identify cooking, hot-water use, laundry, heating, cooling if proposed, and other relevant equipment. The list should reflect the actual home rather than a generic assumption about every small dwelling.
Record candidate products when available, including model information and installation instructions. Equipment with a similar appearance can have different requirements. Avoid finalizing cabinetry or a utility cupboard around an approximate footprint.
Separate confirmed selections from provisional ones. The design team needs to know which information can support coordination and which may change. A useful equipment schedule includes location, responsible reviewer, and any decision deadline tied to the next project stage. It makes the connection between owner choices and technical planning visible.
2. Establish what is known about existing services
Collect relevant records and identify visible equipment or connection points. Ask the appropriate professionals and providers what further verification is necessary. A homeowner’s recollection of an earlier upgrade can be useful background but should not become the sole basis for design.
Distinguish location from capacity. Knowing where a service exists does not establish that it can support the proposed arrangement. Similarly, an available space in a cupboard does not confirm equipment compatibility.
Maintain a short register of facts and questions. Each unknown should have an owner and a reason it matters. This prevents a provisional assumption from being repeated across drawings until everyone treats it as confirmed. It also helps the homeowner understand why a particular provider response or professional evaluation is needed before pricing advances.
3. Assign provider and authority questions
Identify who contacts the relevant providers and reviewing agencies. Ask what information they require to evaluate the proposal and how responses will be recorded. Responsibilities should be explicit rather than assumed to belong to whoever notices a problem first.
The Washington ADU guidance is a starting point for property-specific planning questions. Confirm the actual local and provider requirements for the proposed connections instead of assuming the building review answers every service question.
Keep contact responses with the current project documents. If a requirement changes the route, equipment, or scope, update those affected items together. A provider email has limited practical value if the drawing and estimate continue using an earlier assumption. Coordination means carrying the answer into the work, not only collecting it.
4. Compare routes before fixing rooms
Service routes can affect ceilings, floors, walls, excavation, and outdoor restoration. Ask the team to compare plausible arrangements while the layout remains flexible. The shortest line on a sketch is not automatically the best complete solution.
Review the proposed kitchen and bathroom together with equipment locations. A room shift might improve circulation but complicate several service interfaces. Another arrangement might preserve maintenance access or reduce disturbance to occupied areas.
Use Pacent’s ADU and DADU service overview to discuss how technical coordination relates to the design. The homeowner should understand significant tradeoffs without being expected to engineer the systems. Ask for the practical consequence of each option: what changes in the home, what work is affected, and what remains to be verified.
5. ADU utility planning: reserve usable maintenance access
Equipment needs access after construction, not only during installation. Show how relevant controls, filters, shutoffs, and service areas will be reached. A space-saving cupboard should not force the resident to dismantle unrelated storage for routine attention.
Coordinate access with actual doors and furniture. A technically reachable panel can still be inconvenient if the only furniture arrangement blocks it. Keep designated service areas distinct from general storage in the plan and handover information.
Discuss the resident’s ability to understand and operate the selected controls. More complicated equipment is not automatically more suitable. The final arrangement should support comfortable daily use and the maintenance instructions for the installed products. These questions belong in selections before the layout is locked.
6. Address household interfaces and interruptions
For an attached or internal ADU, discuss how the work affects existing services and occupied areas. Ask how planned interruptions will be communicated and what temporary arrangements may be needed. The answer depends on the actual scope.
Clarify how residents will access controls after completion. If an arrangement requires entry into another household’s space, discuss whether it suits the intended use and applicable requirements. Do not discover that dependency at handover.
For detached work, review exterior routes, equipment placement, and restoration. These tasks can extend beyond the building itself. Pacent’s process can help frame when the team resolves interfaces and communicates owner decisions. Keep the relevant scope clear so household convenience is considered alongside construction needs.
7. Budget the complete connection work
Ask the proposal to identify included service work, exclusions, allowances, and provider-related items awaiting confirmation. Avoid treating all connections as one unexplained line if important responsibilities remain outside it.
Include associated opening-up, protection, reinstatement, and outdoor restoration where applicable. A connection is part of a physical route through the property, and that route may affect more than the equipment at either end.
Use Pacent’s projects for design references while keeping cost assumptions specific to this proposal. A similar-looking unit can involve different service work. The useful comparison is the defined scope and verified conditions, not an expectation that a compact dwelling must have a compact infrastructure budget.
8. Carry confirmed information into handover
Keep approved equipment and coordinated routes consistent through construction. If a product changes, ask whether its requirements affect other work before approving the substitution. Similar dimensions do not settle every compatibility question.
At closeout, collect the relevant operating instructions and review controls with the occupant. Record who to contact for different questions. The resident should understand which areas need to remain accessible and which maintenance tasks follow the installed equipment’s guidance.
An ADU utility planning record is useful beyond construction. It gives the owner a reference for future maintenance and changes. Retain the current information rather than leaving the household to reconstruct product models, responsibilities, and service arrangements after a problem arises.
Example of a coordinated equipment change
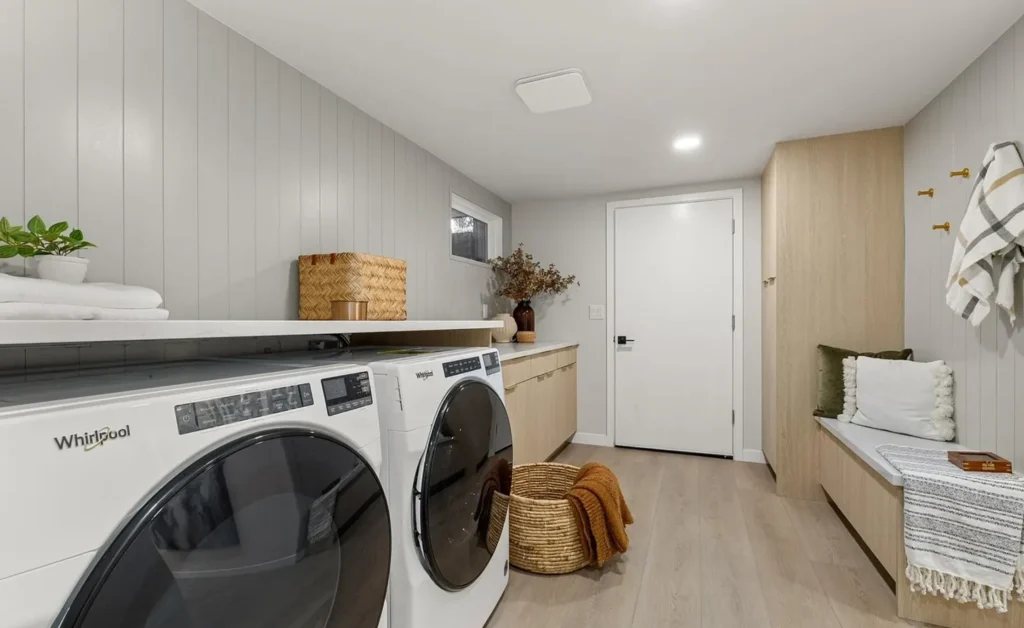
Suppose a hypothetical owner chooses a different laundry appliance after cabinetry has been drawn. Before ordering, the team should review its dimensions, operating access, connections, and applicable installation requirements. The change may also affect a door or adjacent storage.
Record the revised product and any resulting scope adjustment together. A selection log that changes only the model name can leave the rest of the project inconsistent. This is why small-home utility coordination benefits from one current equipment schedule used by the designer, contractor, and owner.
Prepare a utility coordination sheet
For each service, record the existing information, the proposed demand or arrangement to be evaluated, the responsible professional, and any provider question. Include the physical route and the work needed to restore affected areas. A service connection is not fully described by the equipment inside the dwelling.
Review the sheet against the site plan and construction sequence. A proposed trench may cross an important access route or an area of the property that the household expects to keep available. Identify those relationships early so the team can compare practical alternatives.
Keep provider responses and technical decisions attached to the relevant item. If information changes, update the affected drawing and scope instead of leaving the answer in a separate message. This makes the utility discussion useful for pricing and construction, while avoiding assumptions about capacity, metering, or approval that have not been confirmed for the property.
ADU Utility Planning: Final Planning Checklist
Before moving ADU utility planning forward, use one final coordination review to connect the design, scope, and homeowner decisions.
- For ADU utility planning, confirm electrical capacity and the responsible review.
- During the ADU utility planning review, compare water and drainage connection questions.
- The ADU utility planning scope should identify service routes and affected property areas.
- Before approving ADU utility planning, verify provider, metering, and account questions.
- Keep the ADU utility planning decision record current when reviewing equipment access and replacement space.
- Complete a final ADU utility planning review covering trenching, protection, and final restoration.
Frequently asked questions
Can an ADU simply use the main home’s services?
The appropriate arrangement depends on existing capacity, provider requirements, the proposed equipment, and the project design. Ask the responsible professionals to verify it. Physical proximity to the main home does not establish that a connection is suitable or complete.
When should utility planning begin?
Begin while the concept is flexible and before detailed pricing depends on unverified routes. Early questions can influence equipment locations, room layouts, and site work. Coordination should continue as selections become definite and through any later substitutions.
Who should contact utility providers?
The agreement should assign that responsibility to the appropriate party. The homeowner should know who supplies information, records responses, and carries requirements into the drawings and scope. Avoid leaving the task unassigned between the owner and project team.
Why does maintenance access affect the layout?
Equipment must remain usable and serviceable after furniture and storage are installed. Planning that access early avoids conflicts with cabinetry and circulation. Follow the requirements and instructions applicable to the selected products rather than relying on an approximate cupboard size.
What should I keep after the project?
Retain relevant equipment models, operating instructions, completion records, and contact information. Keep any useful current service documentation supplied with the project. These records help the household operate the home and support future maintenance or alterations.
Coordinate the services before the finishes
Book a free consultation with Pacent with the proposed use and any available service information. Discuss which questions must be answered before the layout and construction scope are finalized.
Let’s turn your ideas into a clear design and build plan.
Tell us what you want to change. Pacent will help you understand the right scope, next steps, and a practical path forward for your Seattle-area home.
- One coordinated design-build team
- Clear scope, selections, and project direction
- No-pressure initial consultation
Tell us about your project.