
01
Attached ADU
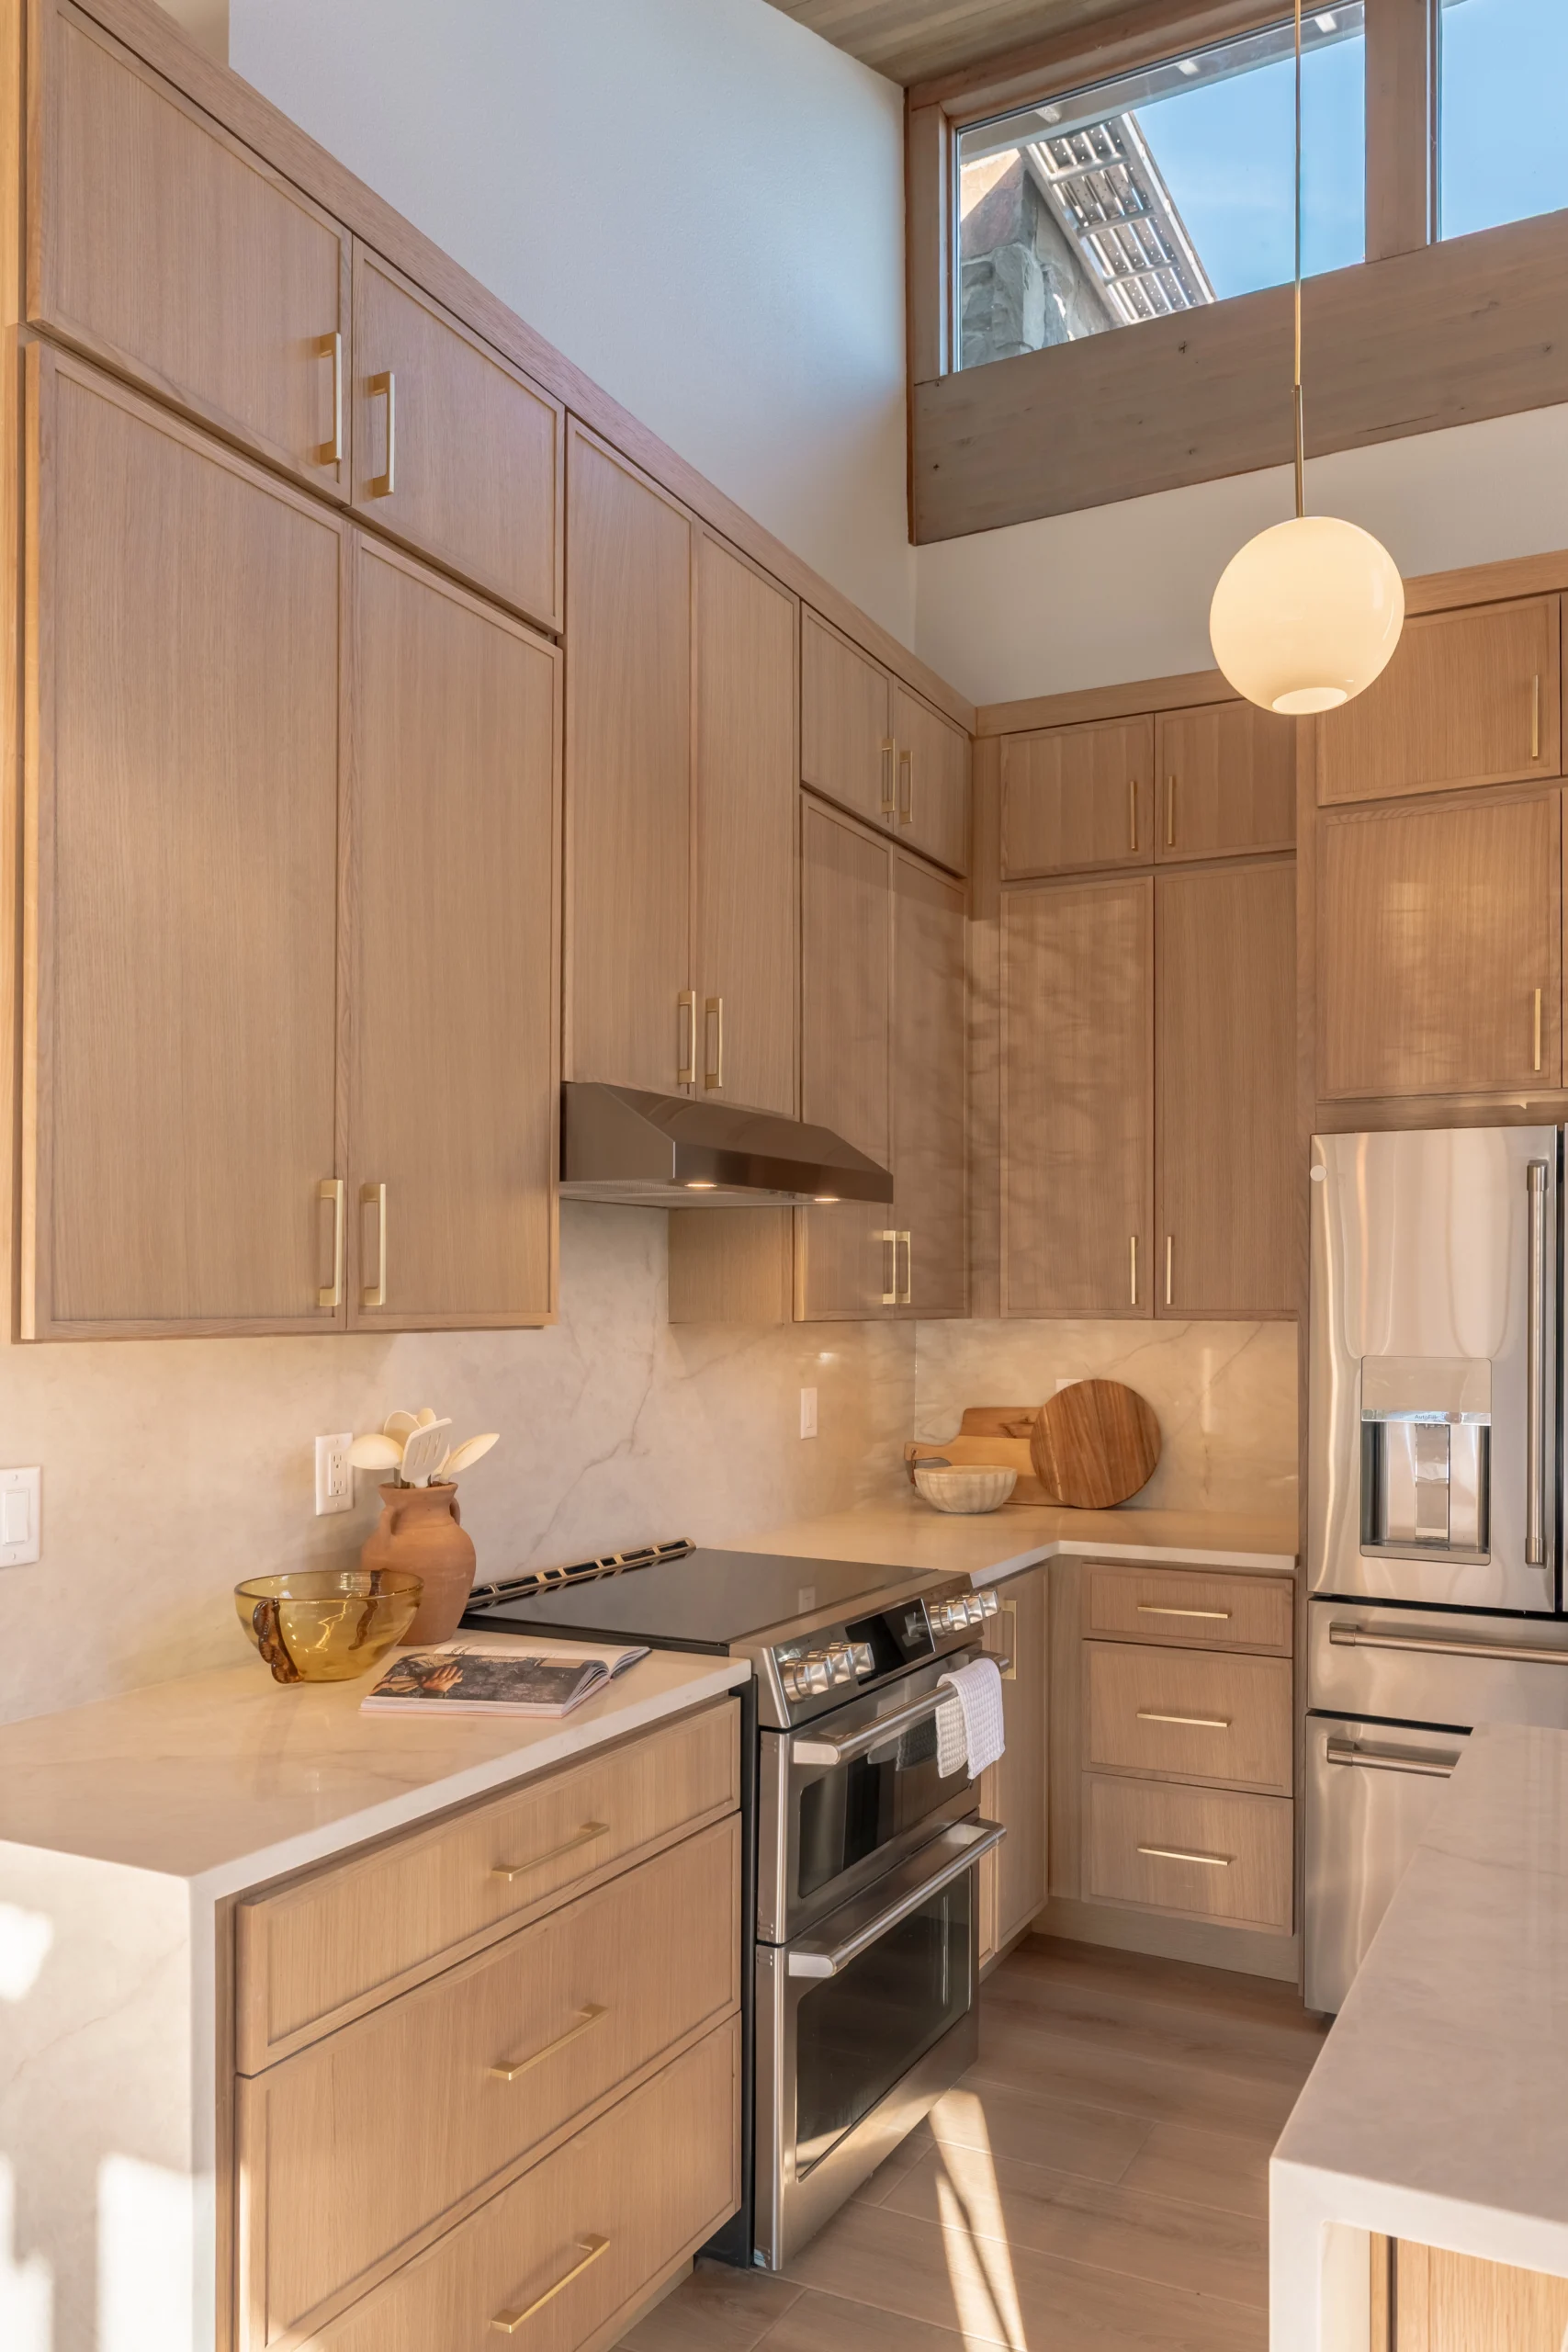
A secondary home connected to or created within the primary residence.
- Uses or extends existing space
- Closer connection to the main home
- Ideal for multigenerational living
Property review, design, permitting and construction—coordinated by one team.
Create flexible space for family, guests, work or rental use.
An ADU can support family, independent living, guests, work or long-term flexibility.
Pacent studies the property first, then connects design, budget, permits and construction in one clear process.
See what we review firstYour goals guide every design decision.
Keep family close with comfort and privacy.
Plan for safer, more accessible daily living.
Create a private place for extended stays.
Adapt the space as household needs change.
Prioritize durability, privacy and function.
Work or create away from the main home.
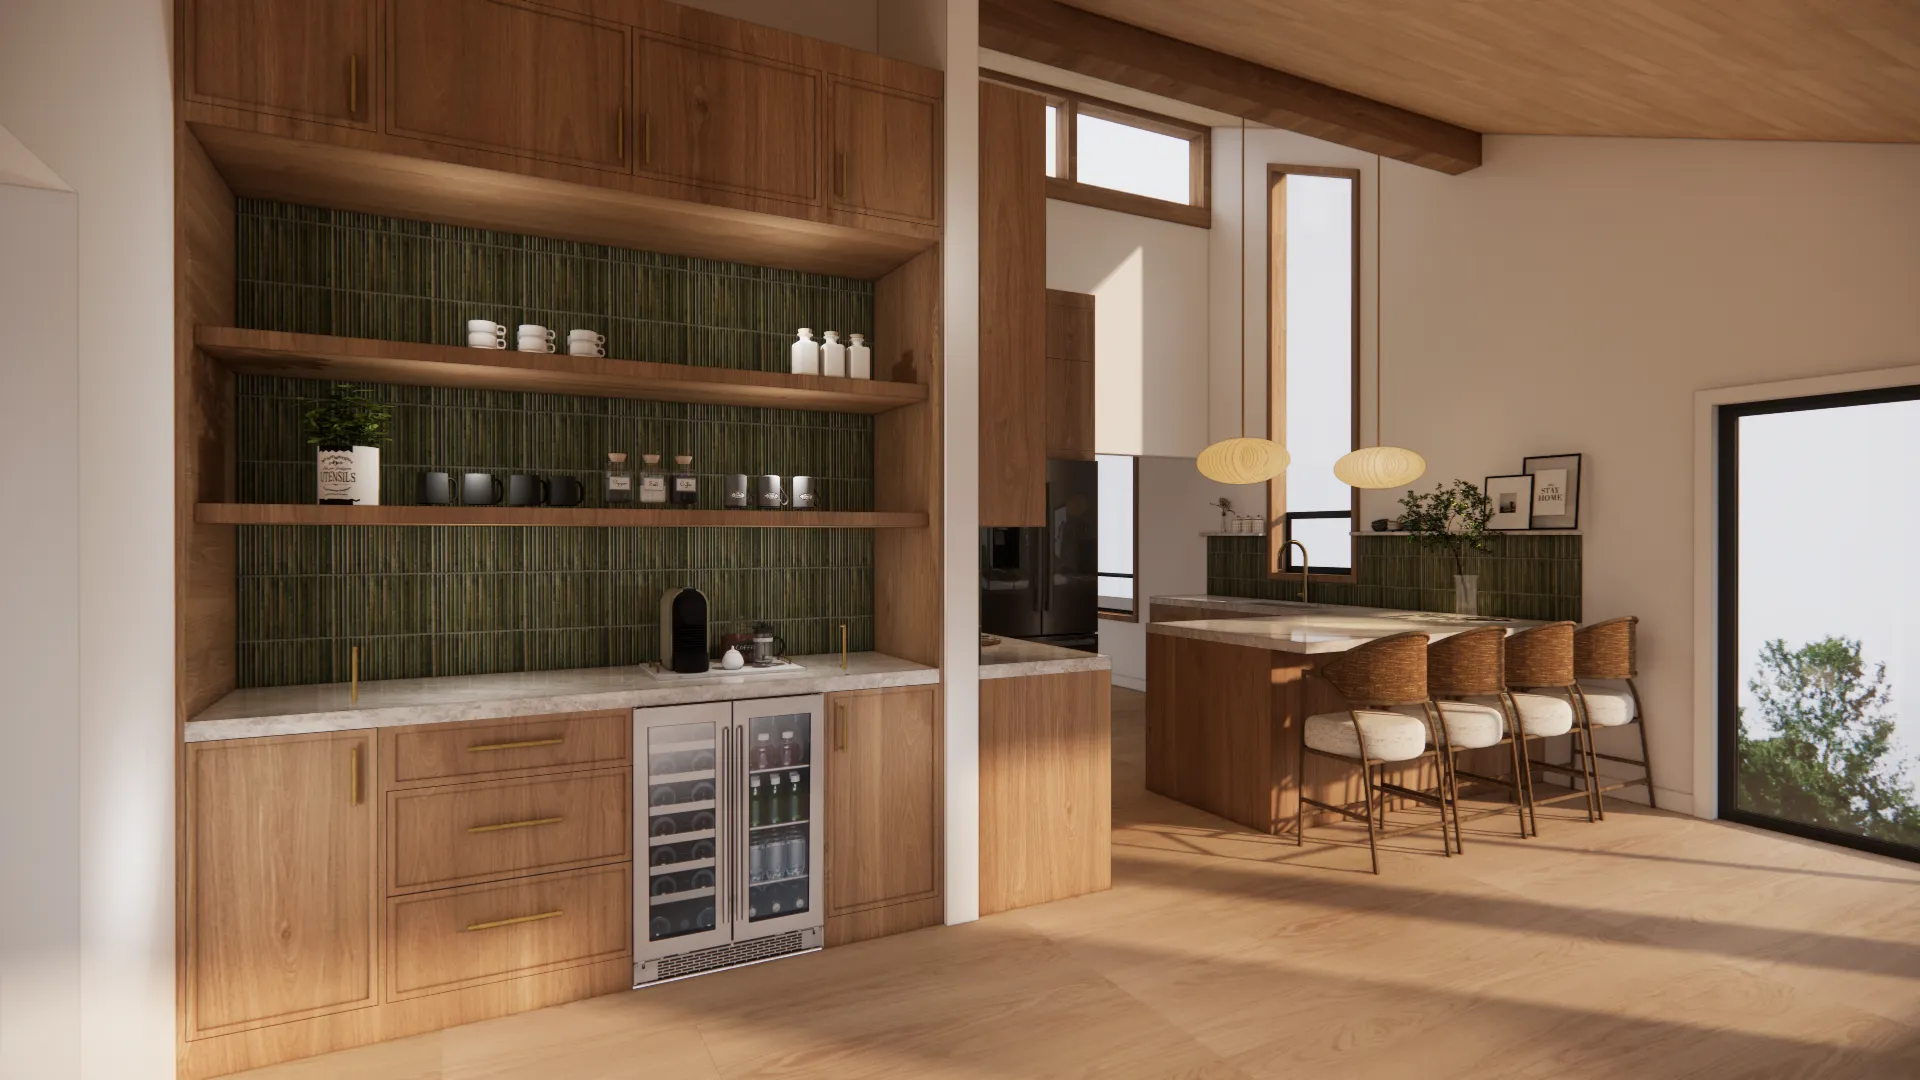
We review the conditions that shape what can be designed and built:
Feasibility and current requirements must be confirmed for each property.
Review My PropertyA complete scope, coordinated around your property.
Confirm goals, conditions and constraints.
Shape the layout, access and privacy.
Coordinate architecture, interiors and key details.
Align required engineering and specialist input.
Manage documents, reviews and revisions.
Finalize materials, fixtures and lead times.
Coordinate trades, schedule and quality.
Complete inspections, details and walkthrough.
Design, cost and construction stay connected.
Define the property, goals and priorities.
Identify site opportunities and constraints.
Plan access, privacy, daylight and daily use.
Align design, selections and investment.
Coordinate review, revisions and preconstruction.
Build, inspect and complete the new home.
Every detail should make the home feel open, comfortable and easy to use.
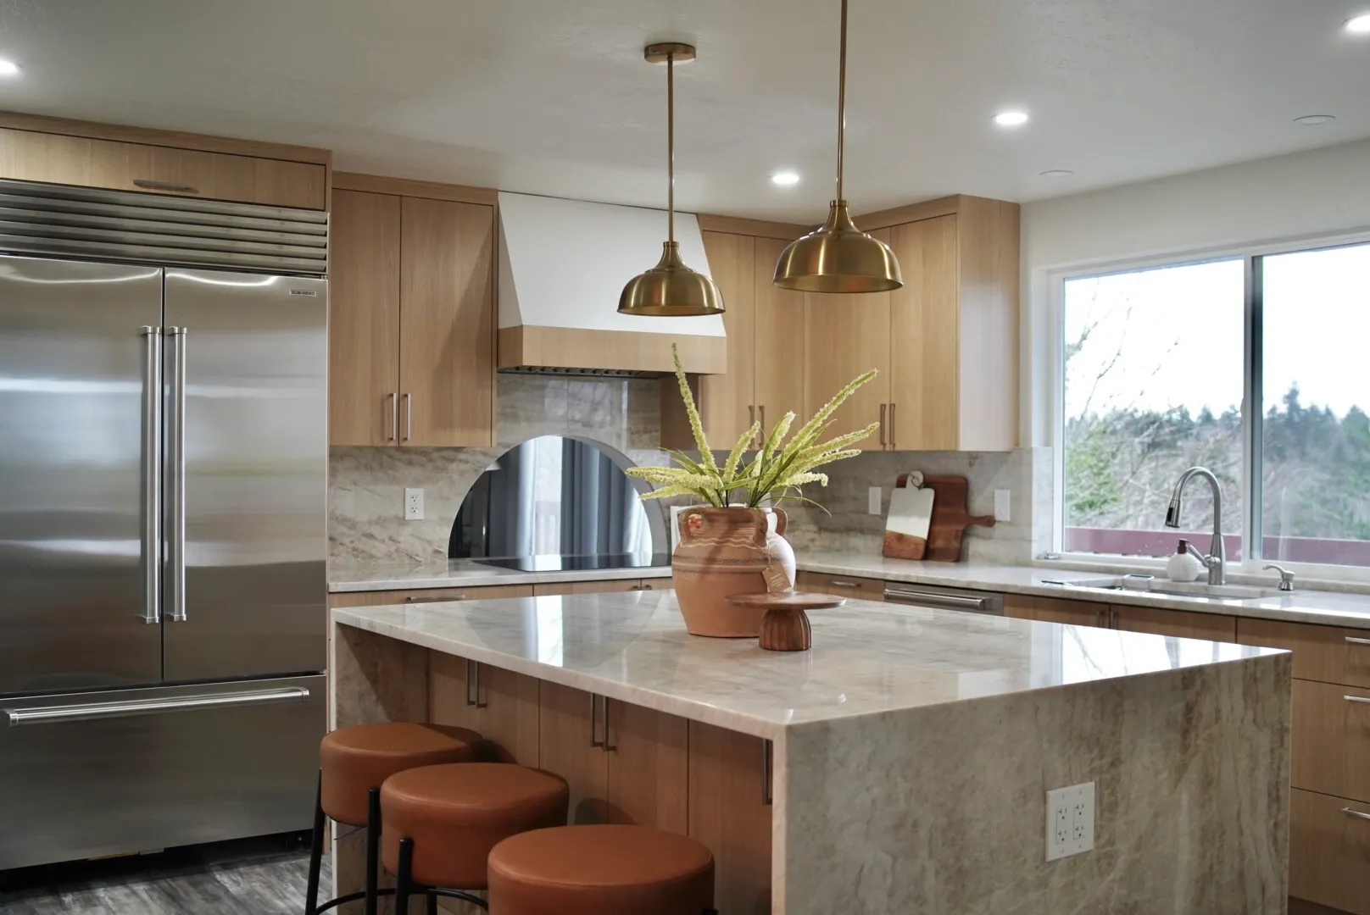
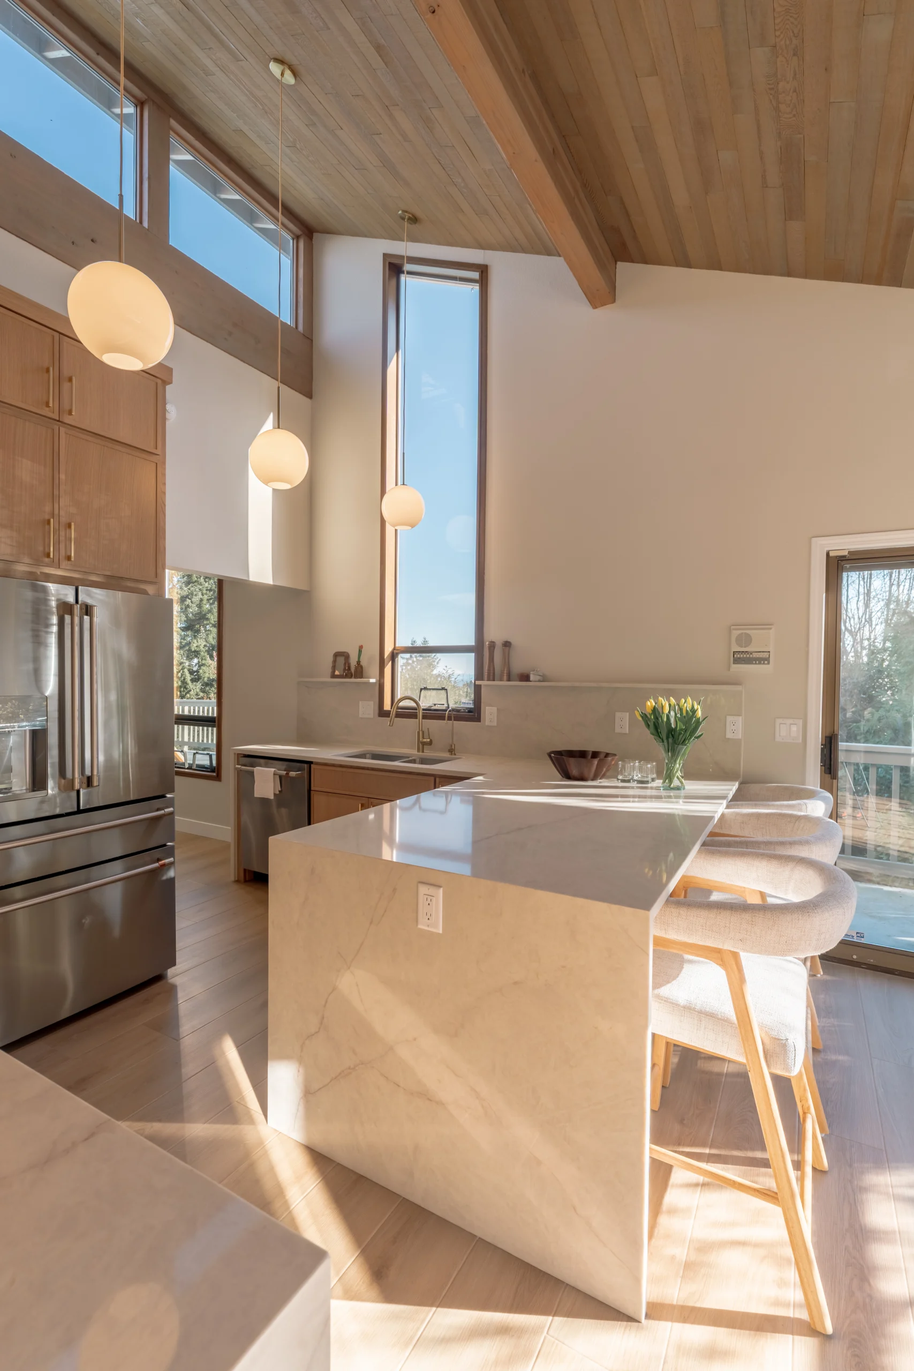
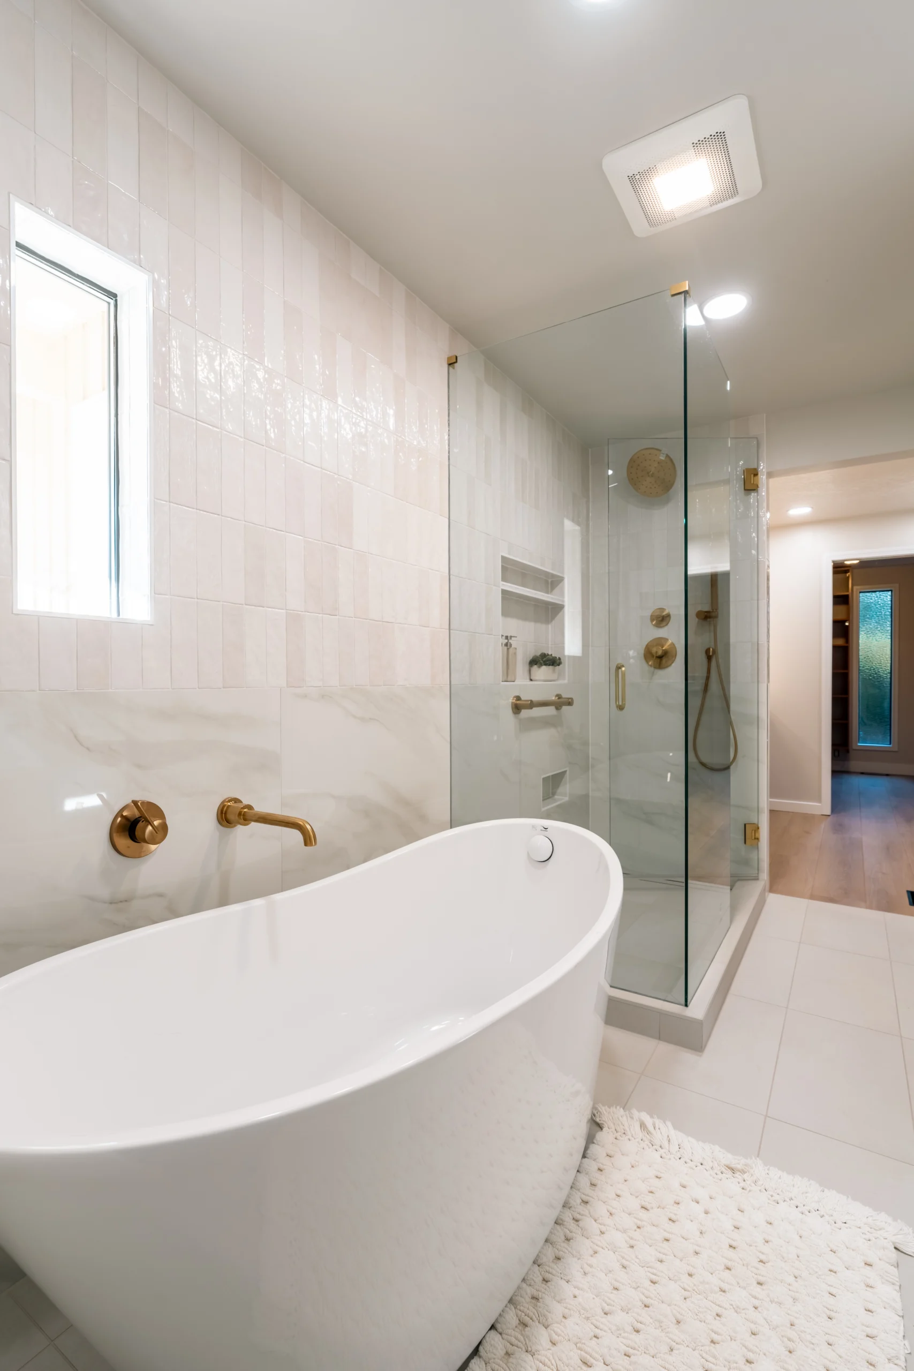
Drag to compare, then explore Pacent projects across our core services.
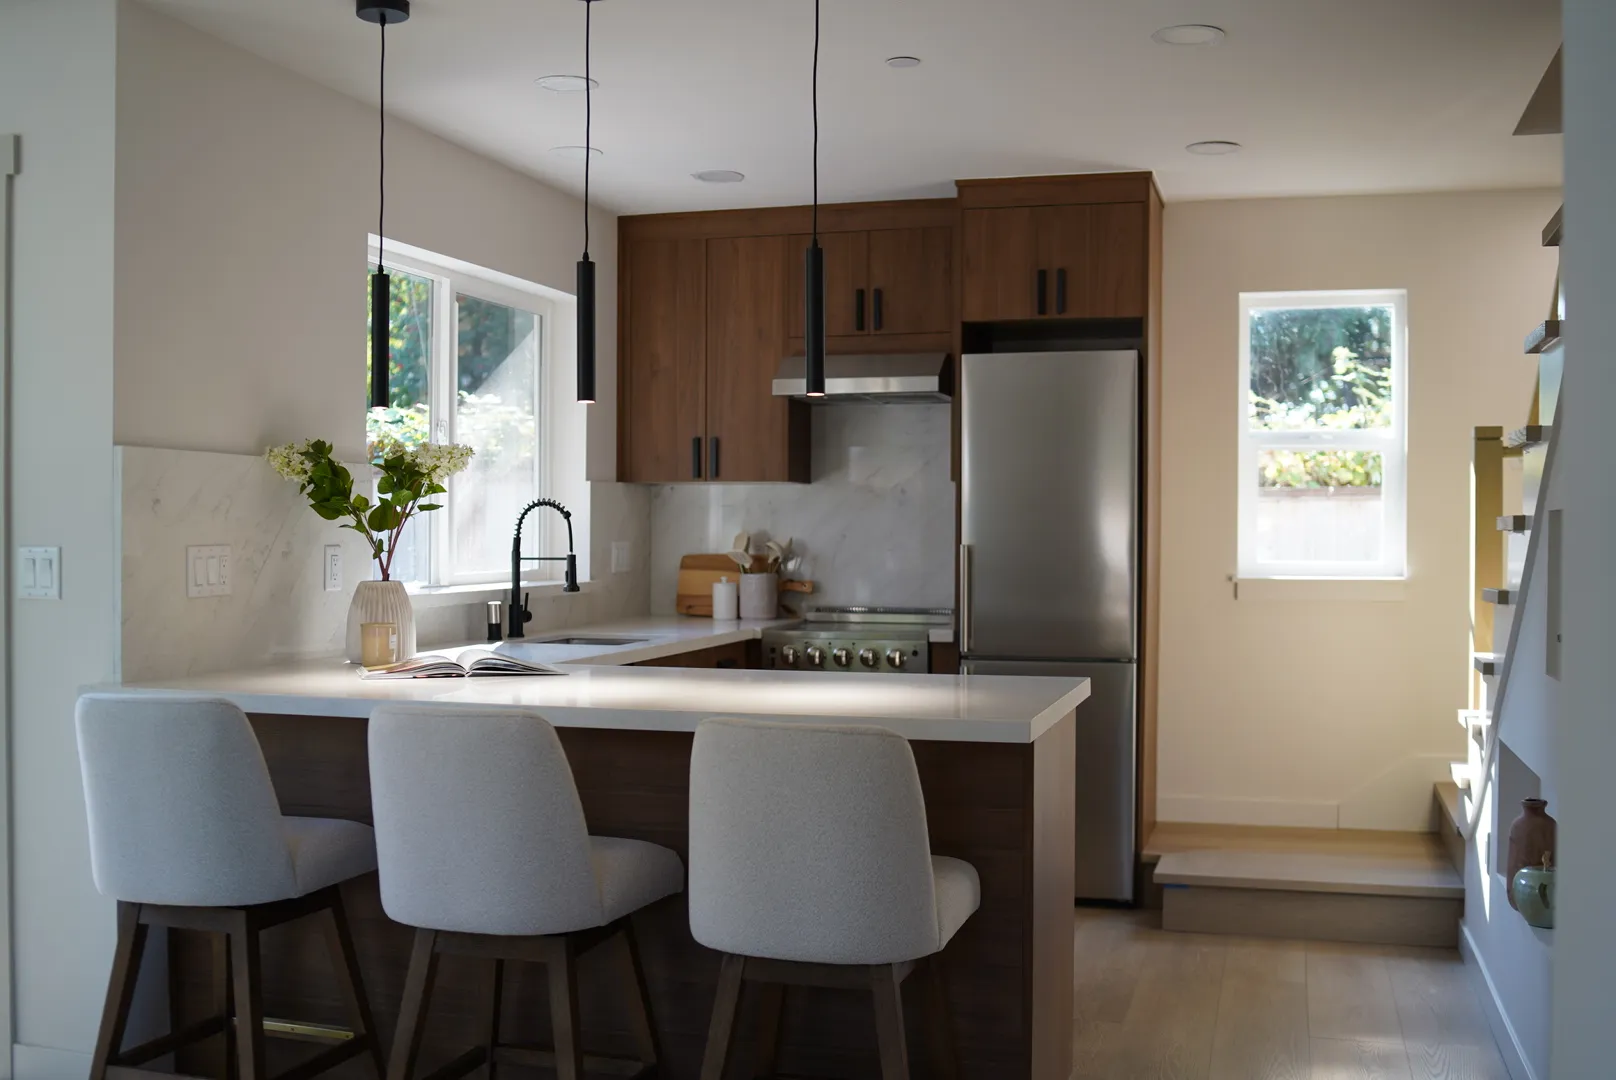

More livable space, planned around the property.
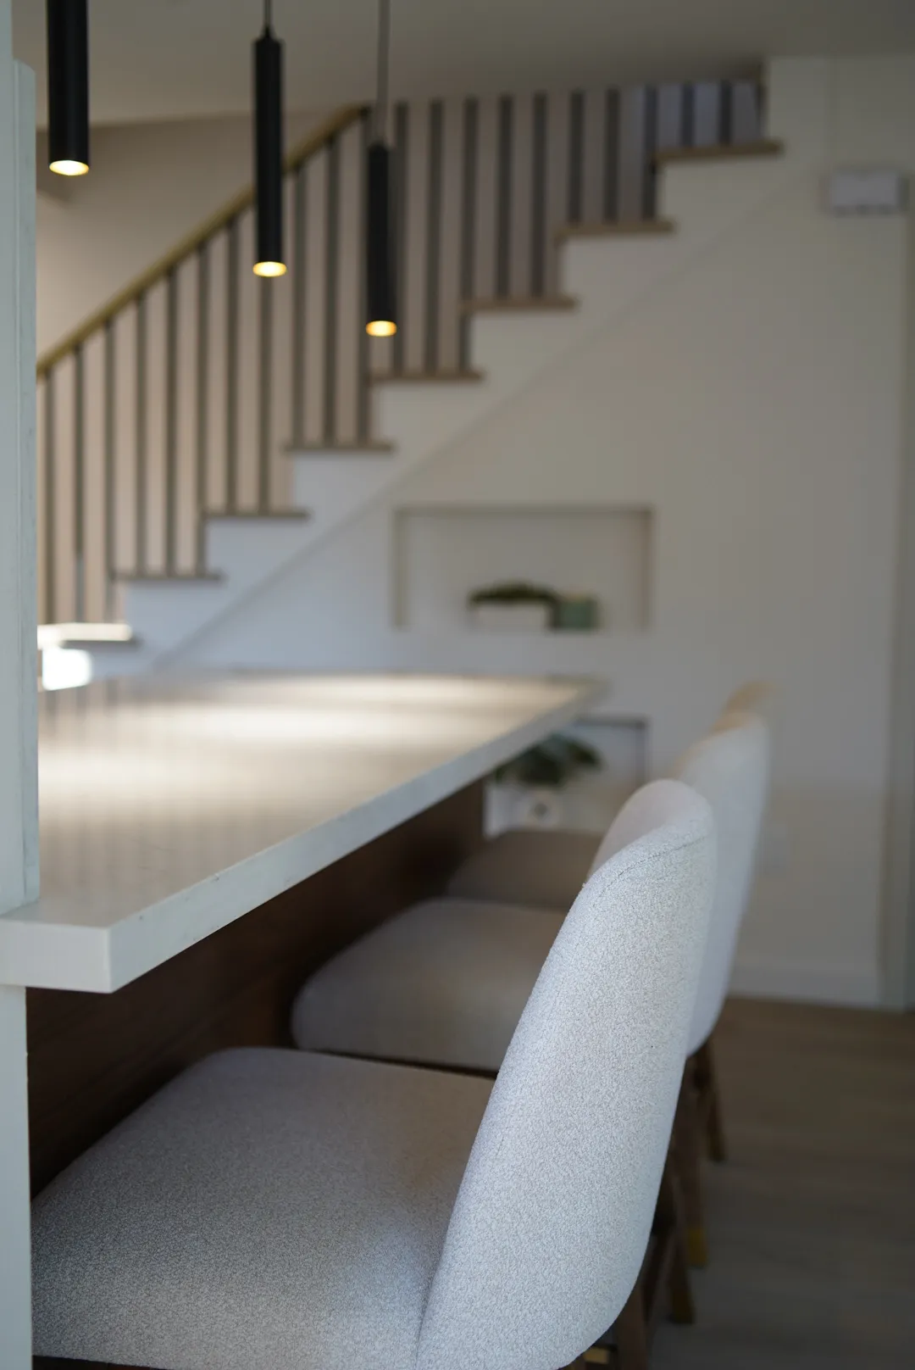
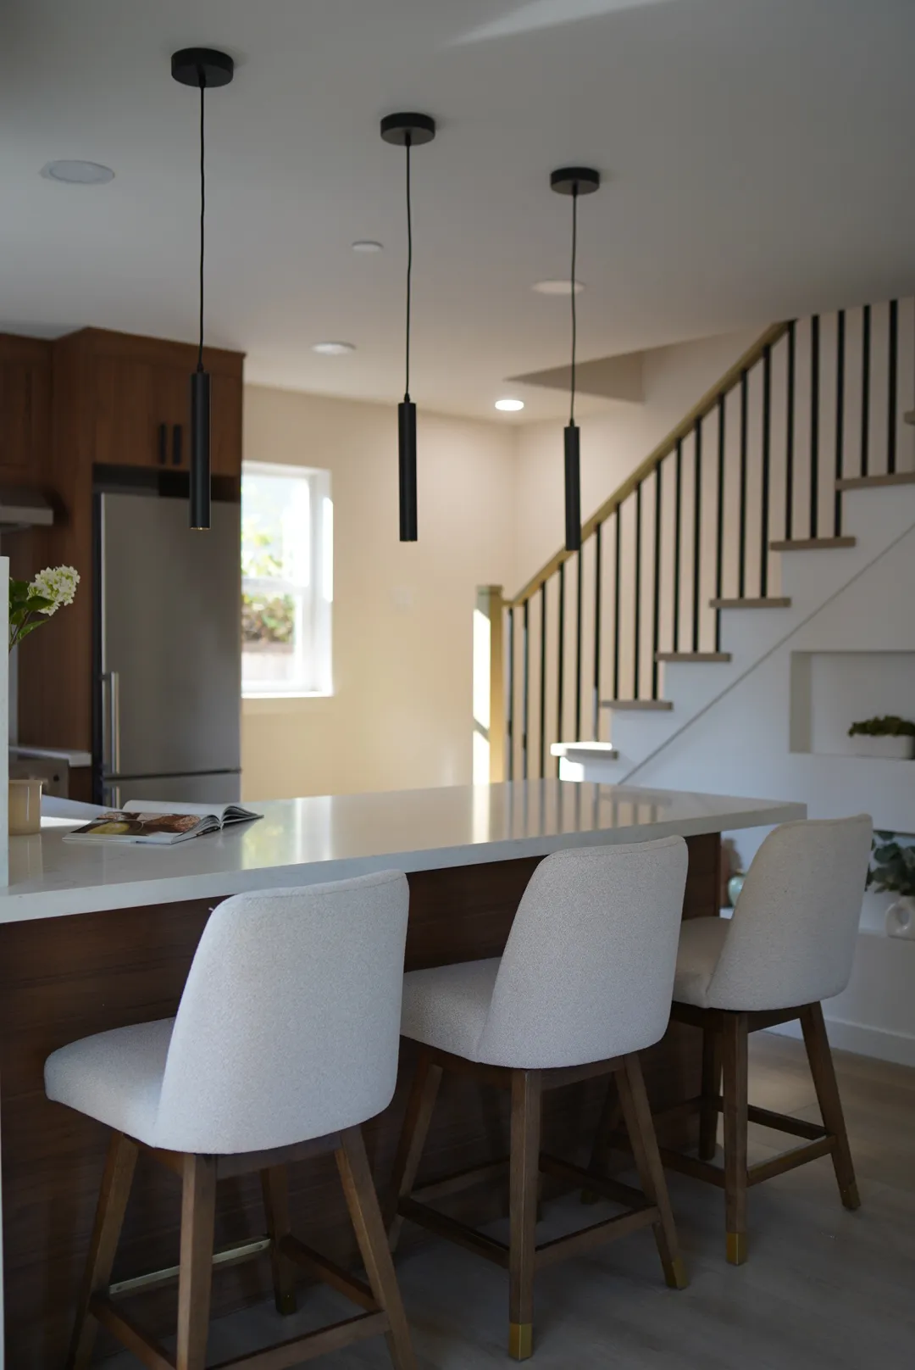
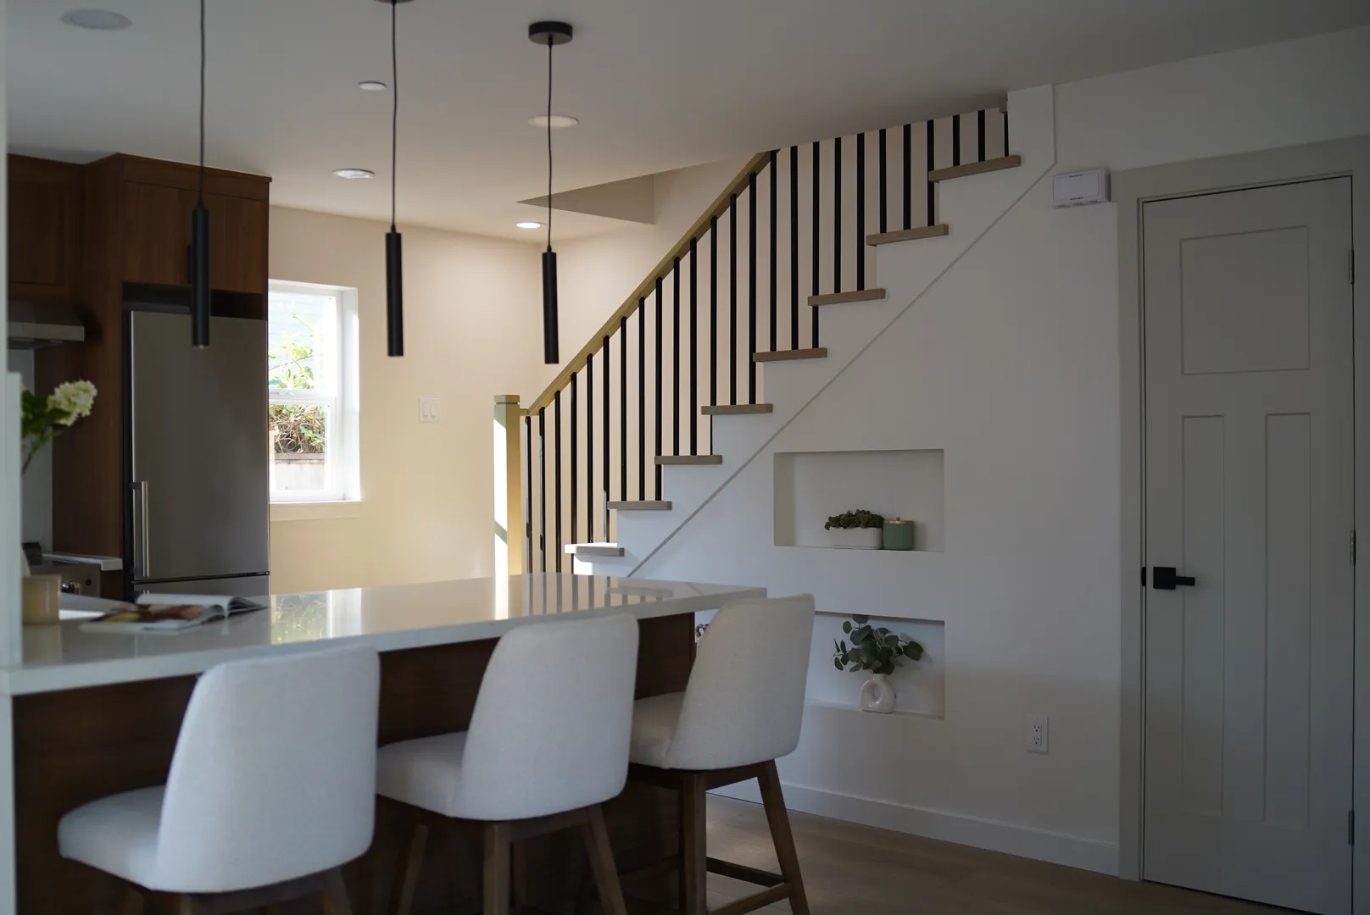
Every decision is connected to the property, budget and build.
Design decisions reflect how the project will be built.
Every solution begins with the actual site.
Layouts, materials and fixtures work as one.
One team aligns decisions and responsibilities.
Clear answers before a property-specific review.
Review Seattle SDCI guidanceAn ADU is a secondary home attached to or within the main house. A DADU is a separate backyard cottage on the same property.
It depends on zoning, setbacks, lot coverage, access, utilities, trees and existing structures. A property review is required to confirm feasibility.
Many Seattle residential lots may allow up to two accessory dwelling units. The permitted configuration must be confirmed for the specific property under current SDCI rules.
Yes. Construction and related trade permits are typically required. The exact approvals depend on the site, design and project scope.
Timing depends on design, engineering, permit review, materials and site conditions. Pacent provides a project-specific roadmap after the initial review.
Yes. Pacent coordinates design, estimating, consultants, permits, selections and construction through one connected design-build process.
Tell us about your property. We’ll help identify the right next step.
Tell us about your property and project goals.