ADU Bathroom Layout: 8 Best Space Planning Tips
ADU Bathroom Layout: 8 Best Space Planning Tips An ADU bathroom layout needs to work as a complete room, not just a set of fixtures arranged inside a small rectangle. Movement, storage, drying, lighting,...
ADU Bathroom Layout: 8 Best Space Planning Tips
An ADU bathroom layout needs to work as a complete room, not just a set of fixtures arranged inside a small rectangle. Movement, storage, drying, lighting, ventilation, and maintenance all influence how comfortable the space feels after move-in.
These eight planning tips help homeowners evaluate the bathroom alongside the rest of the dwelling. The focus is usable space and coordinated details, with dimensions and technical requirements confirmed for the actual project and selected products.
1. ADU bathroom layout: start with the user’s routine
Describe how the resident uses the bathroom during a normal morning and evening. Include bathing preferences, toiletries, towel storage, grooming, and whether two people prepare at similar times. These details help identify where space is most valuable.
Discuss specific access needs early rather than assuming a generic compact room will suit everyone. Where specialist input would help, obtain it while the layout remains flexible. Personal usability and applicable building requirements both deserve attention.
List essential items before selecting decorative features. A place for clean towels and everyday supplies may matter more than a large display niche. The brief should make those priorities clear so the designer can allocate limited space deliberately.
2. Review movement with doors and fixtures in use
Show the entrance door, shower opening, storage doors, and relevant equipment in use. A room can appear adequate when everything is closed but become awkward during an ordinary routine.
Trace the route from bathing to drying and dressing. Consider where a towel is reached and where belongings are placed. The occupant should not have to improvise around an arrangement designed only to fit fixture symbols.
Ask the team to confirm appropriate clearances and applicable requirements for the actual proposal. Avoid treating an online image as a dimensioned plan. Pacent’s ADU and DADU services provide a starting point for coordinating the bathroom with the dwelling’s layout, services, and resident needs.
3. Choose the bathing arrangement for actual use
Discuss whether the resident prefers a shower, bathtub where feasible, or another arrangement appropriate to the brief. Each choice influences space, services, and the experience of the room. A feature that is rarely used may consume area needed for daily movement or storage.
Review the selected enclosure and controls with the design team. Their operation matters as much as their appearance. Ask how cleaning and maintenance will work once adjacent cabinetry and fixtures are installed.
Keep the technical assembly coordinated. Water management, drainage, substrate, and finish details should be resolved by the responsible professionals. A visually minimal design can still require careful construction. Do not select a look independently of the work needed to make it function properly.
4. Plan storage outside the wet-use conflict
List toiletries, clean towels, cleaning supplies, and any personal equipment. Give each category an appropriate location. Frequently used items should be easy to reach without crowding a small counter.
Compare a vanity, recessed or wall storage where appropriate, and other options using actual dimensions. Check how doors and drawers interact with movement. Extra storage is not helpful if it makes the room harder to use.
Use Pacent’s projects to discuss details you like, then adapt them to the real bathroom. A large photographed vanity may not be the right model for an ADU. Focus on the function behind the reference, such as organized drawers or convenient towel placement, rather than copying its size.
5. ADU bathroom layout: coordinate laundry carefully
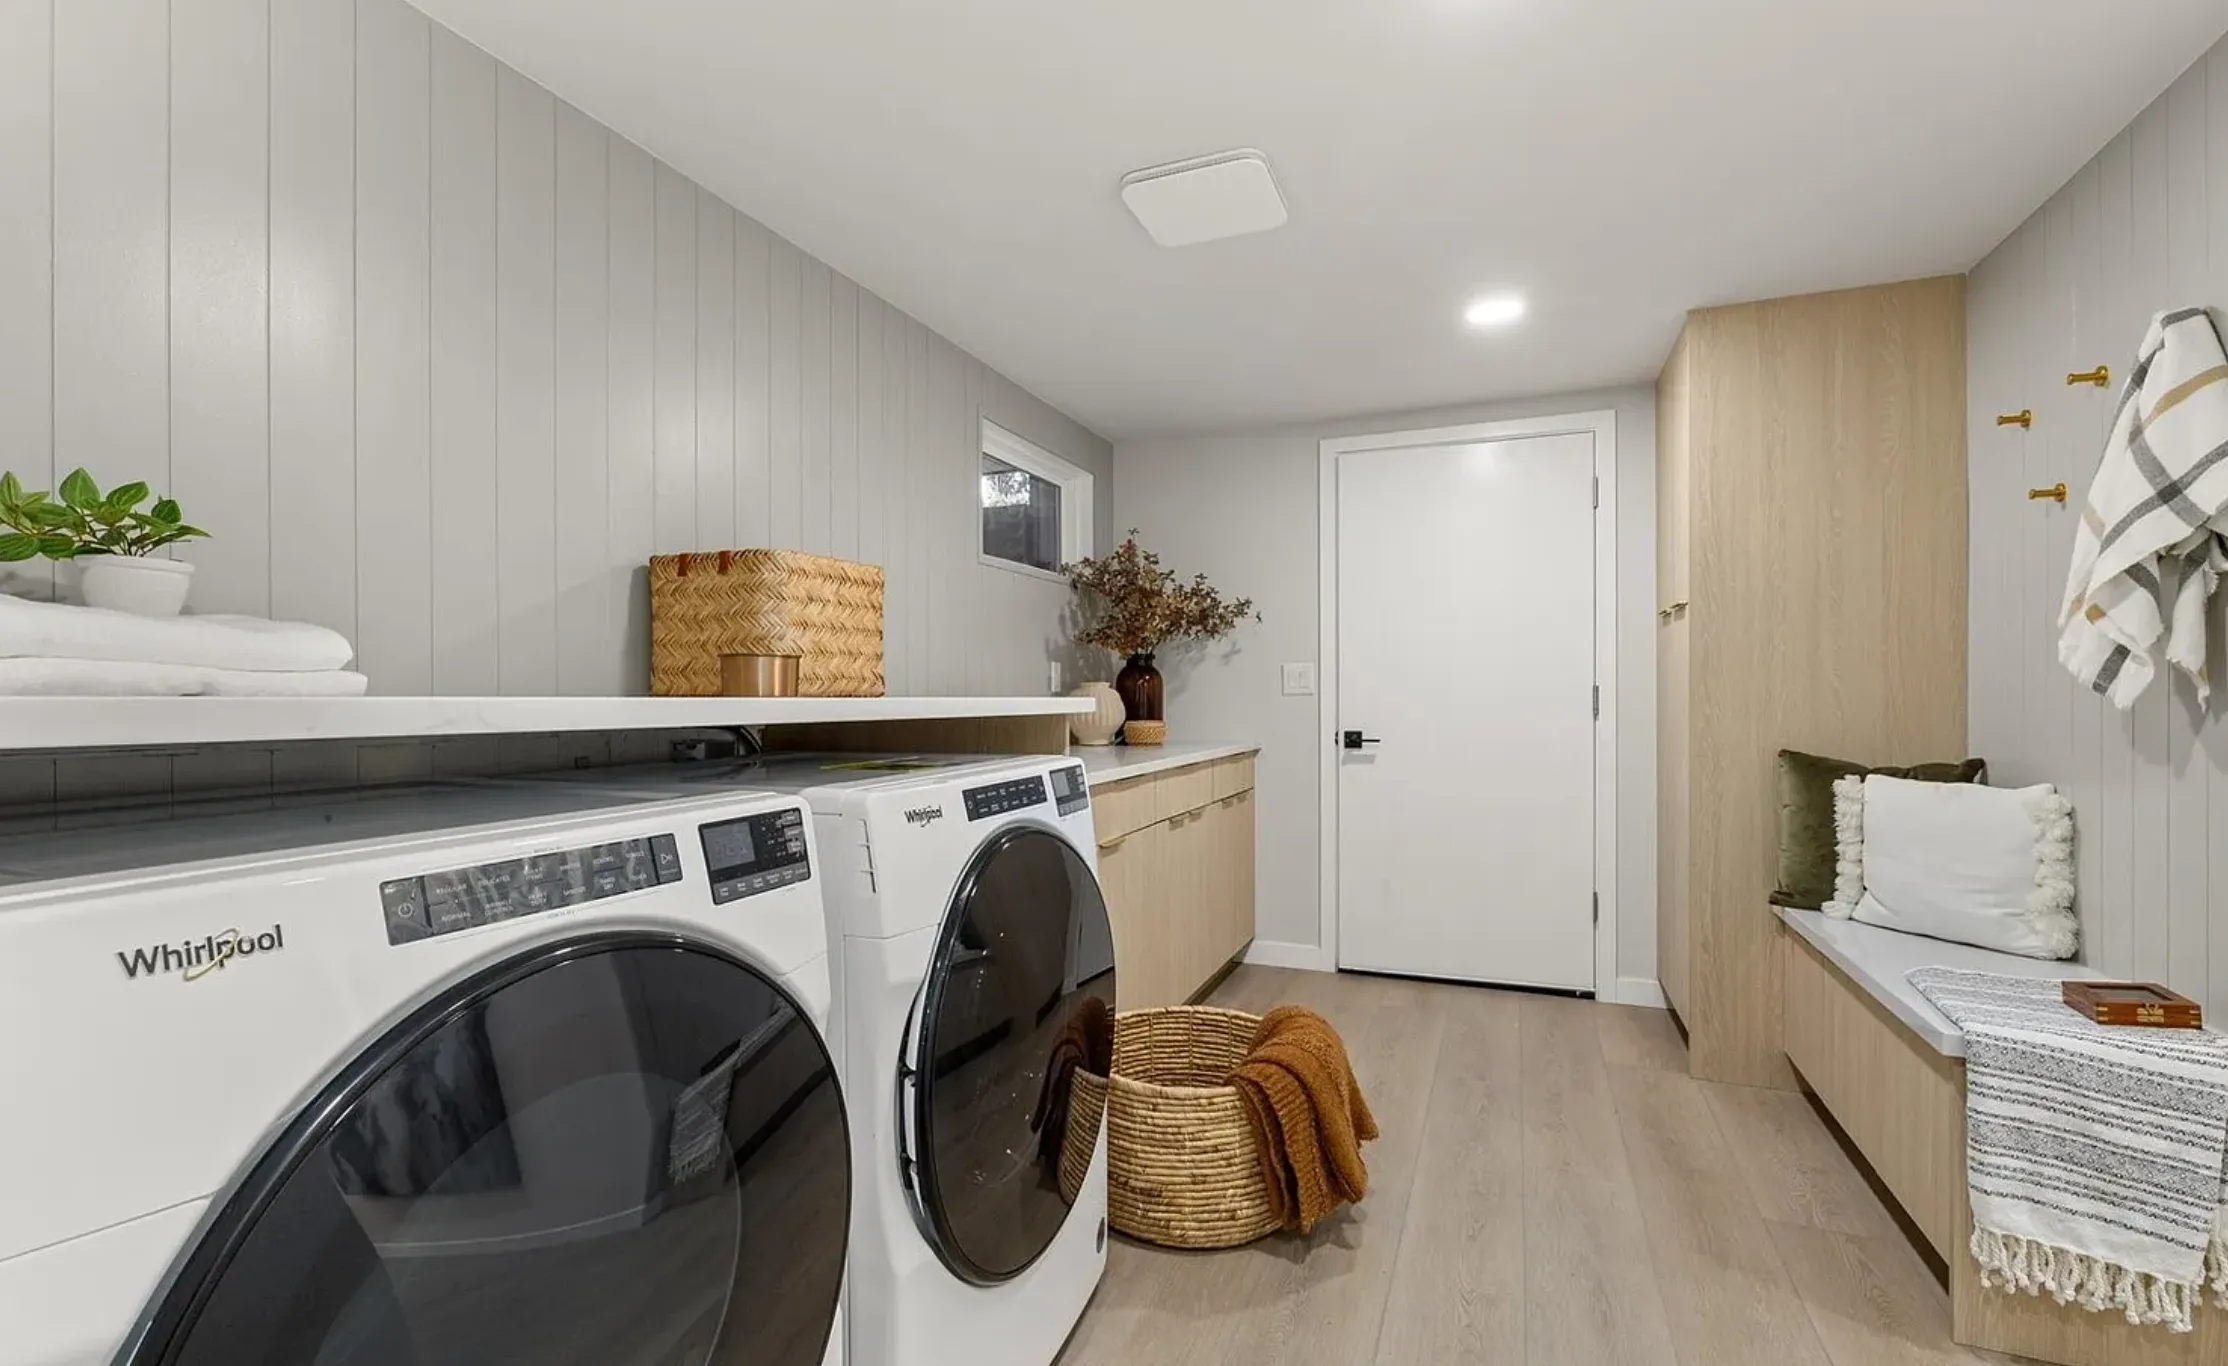
If laundry is included, show the actual appliance and its installation information. The footprint alone does not describe operating space, connections, access, or handling clothes. Ask where a basket sits without blocking the room.
Consider simultaneous use. A resident should be able to understand how bathing and laundry routines interact. Noise may also matter if the bathroom is close to a sleeping or work area.
Compare an in-room arrangement with another suitable location in the dwelling. The best answer depends on the whole plan. Avoid forcing laundry into the bathroom simply because the services seem nearby. Have the team evaluate the complete implications before cabinetry or partitions are finalized.
6. Plan ventilation and lighting with the room
Ask the project professionals to coordinate the appropriate ventilation approach and relevant requirements. Its route and controls need to fit the actual building. A fixture shown on a ceiling plan does not by itself establish a complete working system.
The EPA’s moisture guide explains why moisture control matters. In the project, address that through coordinated design, suitable operation, and the installed products’ instructions rather than relying only on a finish marketed as water-resistant.
Plan light for grooming, general movement, and quieter nighttime use where appropriate. Review glare and shadows at the mirror and controls. The resident’s routine should guide these choices so the room remains comfortable when it is being used, not just photographed.
7. Specify materials and junctions clearly
Select the complete installed finish approach, including transitions and edges. Tile, wall surfaces, flooring, and cabinetry should meet in details the contractor can understand and price. A collection of samples is not yet a coordinated specification.
Discuss cleaning preferences and realistic maintenance. Some looks require more attention than others. The owner should understand the care expected for the chosen products before committing to them.
Review Pacent’s process to discuss selection timing and approval of alternatives. A substitution can affect dimensions, waterproofing compatibility, or installation details. Keep the current specification visible so the finished room reflects the agreed design rather than a series of unreviewed product changes.
8. Walk through maintenance and daily use
Test the final plan with the resident’s belongings included. Open drawers, reach towels, handle laundry if present, and consider cleaning around fixtures. These tasks reveal practical conflicts that a tidy drawing may hide.
Ask how relevant services and equipment can be accessed for maintenance. Storage should not obscure areas that need to remain available. Include operating and care information in handover so the resident knows how the room is intended to function.
An ADU bathroom layout is successful when its small decisions support ordinary comfort. Resolve repeated inconveniences before construction rather than expecting decorative choices to compensate for them. The result should be a room that is easy to understand and suited to its actual occupant.
Compare two realistic storage choices
In a hypothetical bathroom, a deeper vanity may offer more capacity but narrow the route past it. A shallower unit with carefully organized drawers may support the resident better. Compare both with the entrance and shower opening shown in use.
Record what the storage must hold. If bulky cleaning supplies belong elsewhere, the vanity may not need to accommodate them. This small inventory can change the preferred fixture without reducing useful function. The decision should come from the room’s routine and complete layout, not a rule that the largest cabinet is always the best value.
Review the bathroom as a sequence of activities
Walk through entering, changing clothes, using the shower, drying, dressing, and cleaning the room. Place towels, toiletries, laundry, and cleaning supplies where they are actually needed. This review often reveals missing storage or an awkward door relationship that is not obvious from fixture symbols alone.
If laundry shares the room, add the selected machines and show their doors open. Identify where a basket stands during loading and whether another person can use the room as intended. The answer should reflect the household’s real routine rather than an assumption that all activities occur separately.
Record unresolved technical questions alongside the layout. These may concern the selected fixtures, ventilation arrangement, waterproofing details, or access for maintenance. The responsible professionals should coordinate those matters before the room is priced and built. A comfortable drawing and a complete technical design need to support each other.
ADU Bathroom Layout: Final Planning Checklist
Before moving ADU bathroom layout forward, use one final coordination review to connect the design, scope, and homeowner decisions.
- For ADU bathroom layout, confirm selected fixtures and door clearances.
- During the ADU bathroom layout review, compare the complete bathing and dressing routine.
- The ADU bathroom layout scope should identify towels, toiletries, linens, and cleaning storage.
- Before approving ADU bathroom layout, verify ventilation and moisture-management details.
- Keep the ADU bathroom layout decision record current when reviewing laundry doors, baskets, and shared use.
- Complete a final ADU bathroom layout review covering safe service access and finish maintenance.
Frequently asked questions
What should be planned first in an ADU bathroom?
Start with the resident’s routine, specific access needs, and essential fixtures. Then coordinate movement, storage, and services. Decorative selections are easier to evaluate once the room’s daily functions and technical requirements have a clear arrangement.
Can laundry fit in a small bathroom?
It may fit if the actual appliance, installation requirements, operating space, and clothes handling are planned. Compare the arrangement with other locations in the home. A machine footprint alone is not enough to establish that the bathroom remains usable.
Is a larger vanity always better?
No. Useful storage must be balanced with circulation and fixture operation. Inventory the belongings it needs to hold and compare dimensions in the complete room. A smaller, well-organized unit can sometimes support daily use more effectively.
Why should finishes be selected as a system?
Materials meet at edges, transitions, and wet areas where installation details matter. The team needs compatible specifications rather than isolated visual choices. Review alternatives before substitution so the intended assembly and appearance stay coordinated.
What should be demonstrated at handover?
Review controls, ventilation operation, relevant access points, and care instructions for the installed products. Ask questions while the team can demonstrate them. Keep the information with the household records for future maintenance and product identification.
Discuss a bathroom that works in real life
Book a free consultation with Pacent with your bathing preferences, storage needs, and any specific usability concerns. Those details help the team plan a complete compact bathroom rather than simply fit fixtures into the available space.
Let’s turn your ideas into a clear design and build plan.
Tell us what you want to change. Pacent will help you understand the right scope, next steps, and a practical path forward for your Seattle-area home.
- One coordinated design-build team
- Clear scope, selections, and project direction
- No-pressure initial consultation
Tell us about your project.