ADU Soundproofing: 8 Best Questions Before Building
ADU Soundproofing: 8 Best Questions Before Building ADU soundproofing planning begins by identifying the noise the resident wants to reduce. Footsteps from upstairs, voices through a shared wall, mechanical vibration, and echo inside a...
ADU Soundproofing: 8 Best Questions Before Building
ADU soundproofing planning begins by identifying the noise the resident wants to reduce. Footsteps from upstairs, voices through a shared wall, mechanical vibration, and echo inside a room are different concerns. They should not all be answered with the same decorative product.
This guide presents eight questions for design discussions. It is not a construction assembly specification or a promise of silence. The aim is to help homeowners define the problem so the appropriate professionals can coordinate a suitable response before finishes conceal the details.
1. ADU soundproofing: name the sound and its timing
Describe what is heard, where it seems to originate, and when it matters most. A resident sleeping during the day has different priorities from a household active on the same schedule as the main home.
Separate recurring noise from occasional activity. This helps prioritize the design response. A vague request for complete silence is difficult to evaluate, while a specific concern about footsteps above a bedroom gives the team a clearer starting point.
Record observations without assuming the transmission path is obvious. Sound can travel through routes other than the most visible separating surface. The description should guide investigation and professional advice rather than become an unsupported diagnosis that dictates the solution too early.
2. Distinguish room acoustics from separation
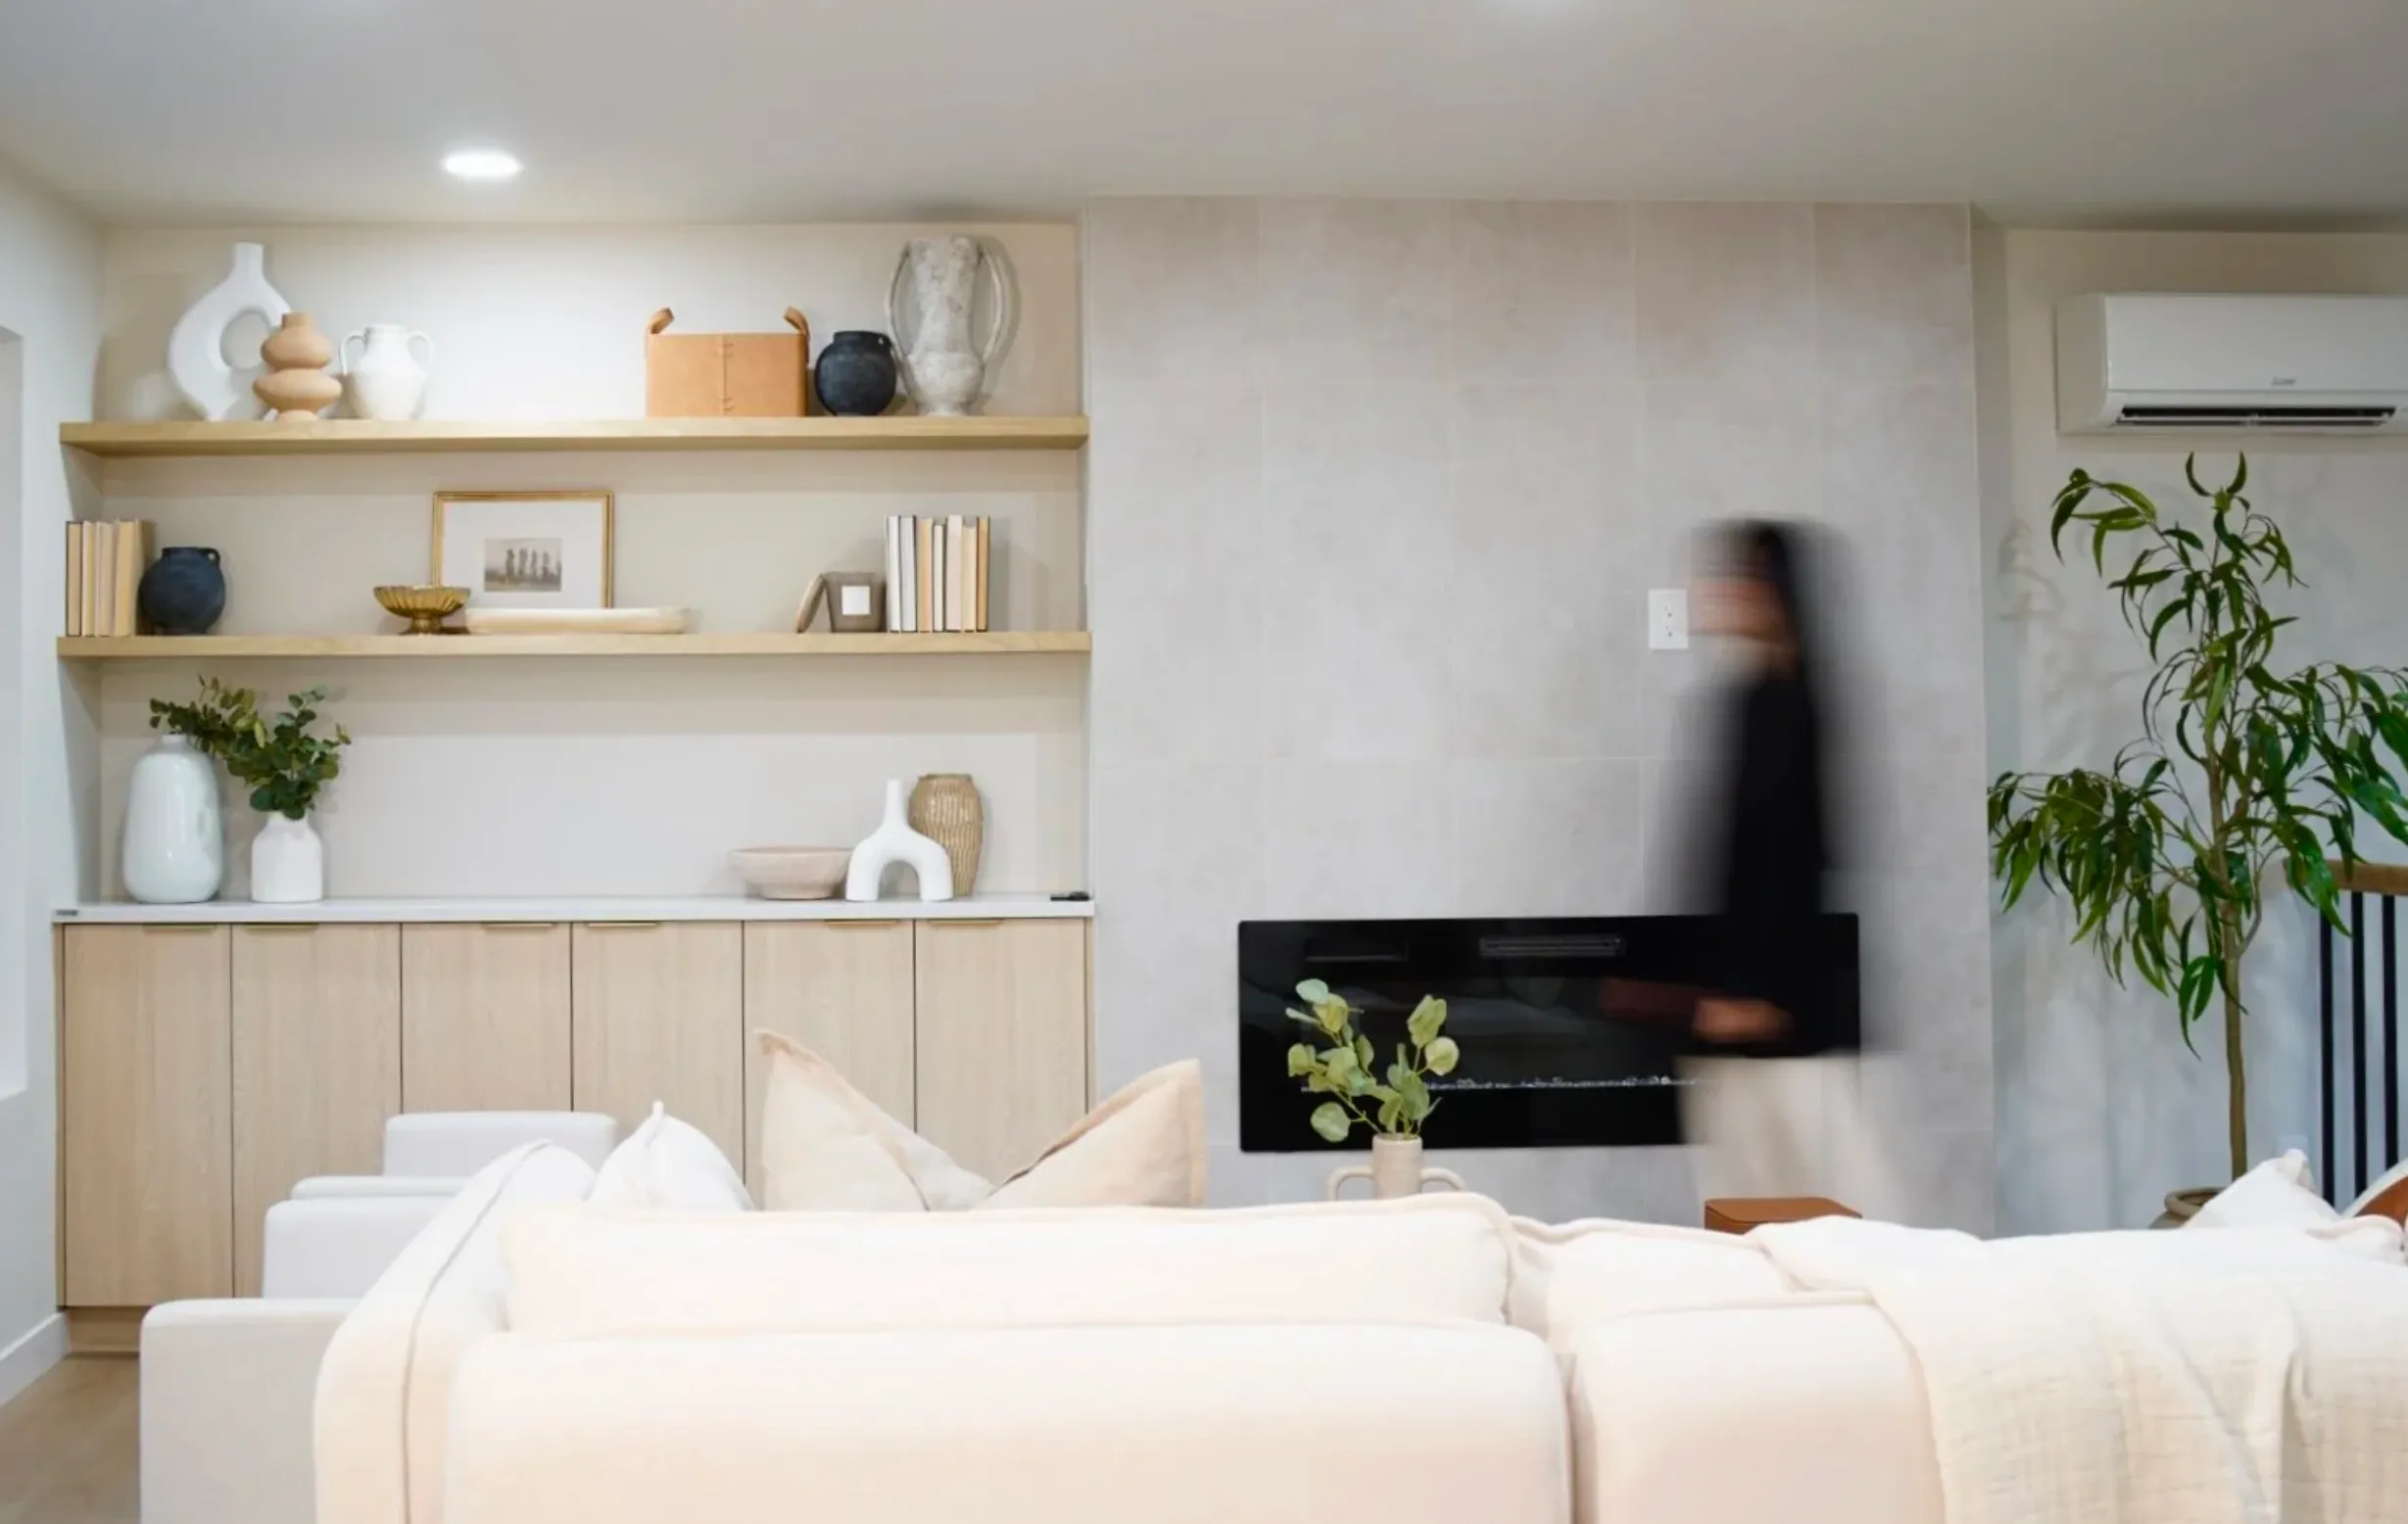
A room that sounds echoey presents a different question from sound passing between dwellings. Soft furnishings may change how sound behaves within a room, but they should not be assumed to provide the required separation from another household.
Ask the design team which problem a proposed treatment addresses. A product description using the word acoustic can be too broad to establish suitability. Request an explanation tied to the actual concern and proposed construction.
Keep expectations realistic and specific. The useful goal is a coordinated response to identified sound paths and applicable requirements. Avoid judging a solution only by the thickness or appearance of a panel. The complete assembly and its interfaces matter to the professional assessment.
3. Use layout to reduce avoidable conflicts
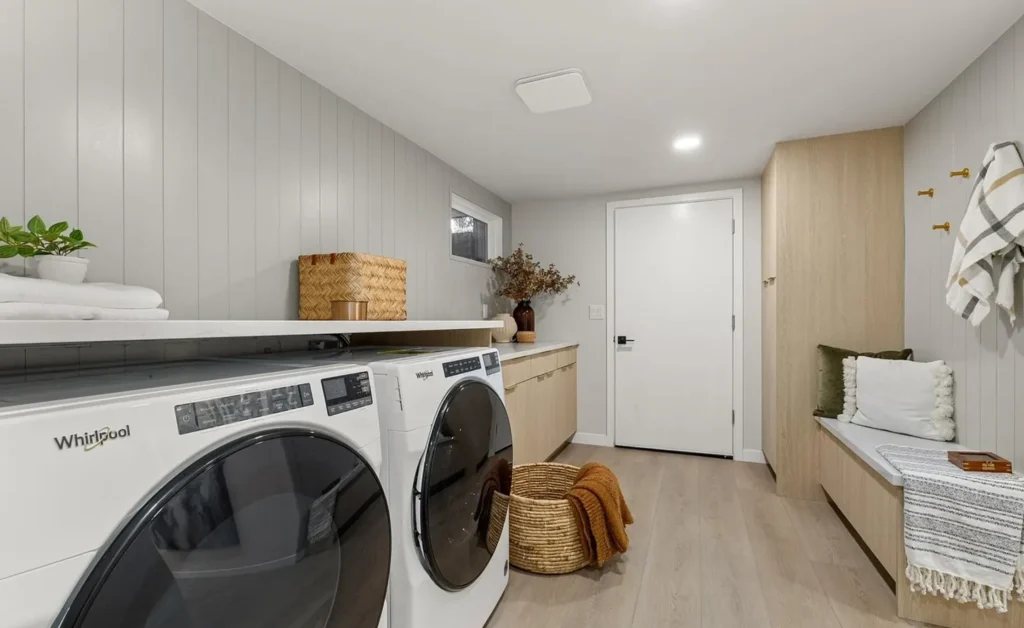
Map the activities on both sides of shared construction. Place sleeping and concentration areas thoughtfully relative to laundry, entertainment, stairs, and other active uses where the plan allows.
This does not eliminate the need for suitable construction, but it can reduce a conflict before additional measures are considered. A different room relationship may support the household more effectively than keeping an avoidable noise source beside the bed.
Discuss these choices while the concept remains flexible. Pacent’s ADU and DADU services provide a starting point for coordinating privacy and layout with the wider project. The homeowner’s schedule and routines should be part of that conversation, not information discovered after the room arrangement is approved.
4. Ask about the complete assembly
Have the responsible professionals explain the proposed wall or floor approach and how it relates to the existing building. Structure, services, and applicable fire or other requirements must remain coordinated with the acoustic objective.
Do not combine products into an improvised assembly based only on marketing claims. Ask what evidence or professional basis supports the selected approach and which details are important to its performance.
Document the specification clearly enough that substitutions receive review. A seemingly similar material or attachment detail may not be interchangeable within the intended design. The construction team needs one coordinated instruction rather than a collection of separate recommendations that conflict or leave the interfaces unresolved.
5. ADU soundproofing: review openings and service interfaces
Ask the team to consider doors, penetrations, junctions, and service routes when evaluating sound separation. A broad wall area is only part of the physical relationship between spaces.
Coordinate the acoustic discussion with electrical, plumbing, ventilation, and other relevant work. A late change to a service route should be reviewed for its effect on the intended assembly rather than treated as unrelated.
Keep access and maintainability in the discussion. The home still needs practical controls and appropriate service access. Pacent’s process can help organize when disciplines coordinate these details. The objective is a complete, buildable design that addresses sound while preserving other essential functions and requirements.
6. Consider equipment location and operation
Identify equipment near sleeping or work areas and discuss its operating characteristics with the appropriate professionals. Ask whether location, selection, or another coordinated measure should be evaluated for the concern.
Do not assume a detached unit has no acoustic interfaces. Outdoor equipment and activity can affect both households depending on placement. Review the whole property and the resident’s likely use of windows and outdoor areas.
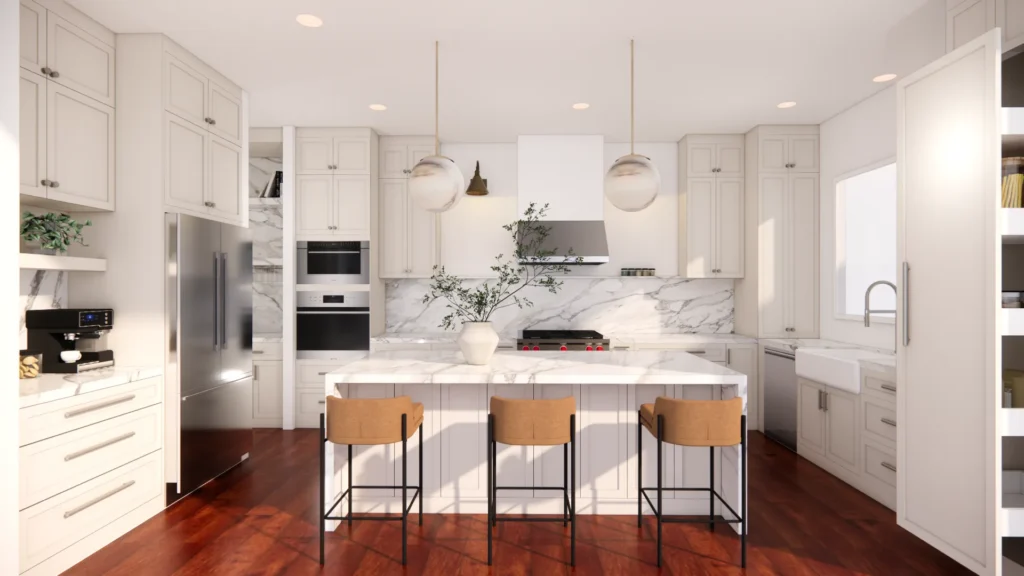
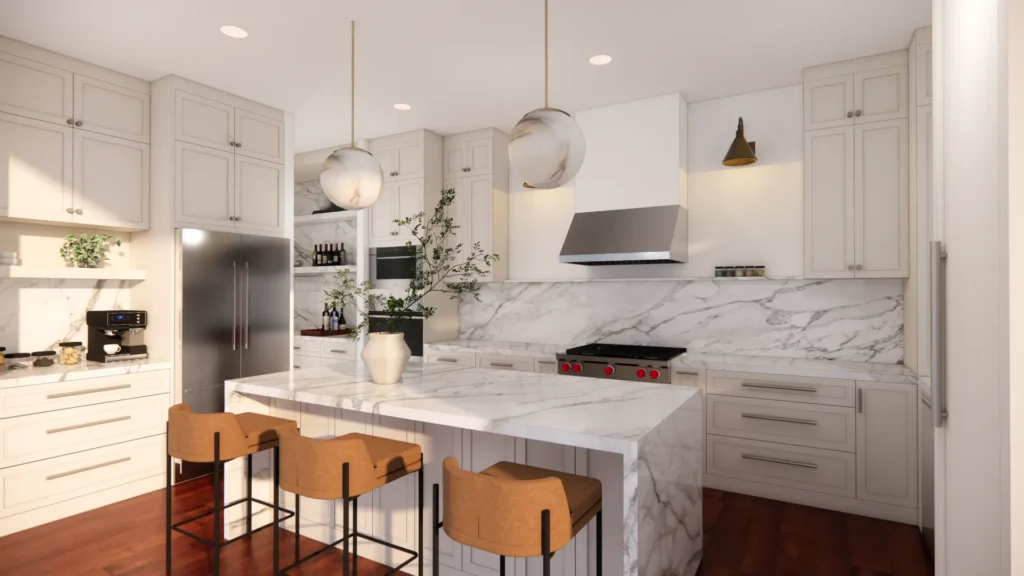
Use Pacent’s project portfolio for spatial ideas without inferring acoustic performance from photographs. A finished image cannot demonstrate how a room sounds. The relevant discussion is the actual equipment, construction, placement, and expectations for this project.
7. Keep quality checks tied to the design
Ask which details need review before they are concealed and who is responsible for confirming them. The answer should follow the project’s specification and professional advice rather than a generic checklist copied from another building.
Record approved changes so the current design remains clear. If an unforeseen condition requires a revision, obtain the appropriate review before proceeding. This is especially important where several performance requirements meet in the same assembly.
For broader local review questions, use Washington’s ADU planning resource and the relevant authority. Do not interpret a general article as the applicable technical specification. The project needs requirements and details selected for its actual construction and use.
8. Define what success will mean to the household
Agree on a practical description of the intended improvement and any professional assessment or testing included in the scope. Avoid promising that all sound will disappear. Different residents also have different sensitivities and schedules.
Discuss ordinary household practices alongside the physical design. The building can support privacy, while agreed expectations about loud activities or equipment use may also contribute to comfortable shared-property living.
An ADU soundproofing plan should therefore connect the concern, proposed response, construction details, and handover information. The homeowner should know what was designed and what expectations remain reasonable. This is more useful than selecting a product first and only later asking which problem it was supposed to solve.
Write a short acoustic brief
For a hypothetical lower-level unit, the brief might identify footsteps above the bedroom during early mornings as the primary concern, with laundry noise as a secondary issue. Record the affected rooms and expected schedules, then ask the team to evaluate suitable options.
Keep any recommendation tied to that brief. If the layout changes, revisit the concern rather than assuming the original response remains sufficient. This makes the acoustic discussion specific and helps the homeowner understand why a particular professional review or construction detail is being proposed.
Turn noise concerns into a specific design brief
Describe the sound source, the affected room, and the time when the issue matters most. Footsteps above a sleeping area, conversations through a shared wall, and equipment beside an outdoor seat are different concerns. A useful brief helps the team determine whether specialist input or a different layout is appropriate.
Ask how the proposed response handles the complete path between source and listener. Interfaces, penetrations, doors, and adjoining construction can matter alongside the main wall or floor. The National Gypsum acoustical design resources illustrate why assembly information belongs in a coordinated technical discussion. They are not a substitute for selecting a suitable detail for this project.
Agree on how the design intent will be communicated during construction. Identify details that need particular coordination and explain who reviews changes that affect them. If the scope is revised, reconsider the expected result instead of assuming the original acoustic objective remains unchanged. This avoids a mismatch between a homeowner’s expectations and the construction that is actually included.
ADU Soundproofing: Final Planning Checklist
Before moving ADU soundproofing forward, use one final coordination review to connect the design, scope, and homeowner decisions.
- For ADU soundproofing, confirm specific sound sources and affected rooms.
- During the ADU soundproofing review, compare complete wall, floor, and ceiling assemblies.
- The ADU soundproofing scope should identify flanking paths through adjoining construction.
- Before approving ADU soundproofing, verify doors, penetrations, and construction interfaces.
- Keep the ADU soundproofing decision record current when reviewing equipment location, operation, and service access.
- Complete a final ADU soundproofing review covering documented expectations and change review.
Frequently asked questions
Do acoustic panels soundproof an ADU?
Do not assume they solve transmission between homes. Products can address different acoustic problems. Ask the responsible professional what the proposed treatment does and whether it is relevant to the identified sound path and construction.
Should sound be discussed before the layout is final?
Yes. Room relationships and equipment positions can influence the concern, and assembly choices may affect space or services. Early discussion gives the team more options than trying to address the issue after finishes and routes are fixed.
Can a detached unit still have noise concerns?
Yes. Equipment, outdoor activity, windows, and the relationship to neighboring or main-house spaces may matter. Review the actual property arrangement and resident routines rather than assuming separate buildings guarantee acoustic privacy.
Is one material enough to guarantee quiet?
No universal material choice establishes the performance of the entire building. Ask about the complete assembly, interfaces, and professional basis for the design. Changes and substitutions should be reviewed within that coordinated approach.
What should an acoustic brief include?
Describe the sound, likely source, affected room, timing, and resident’s priorities. Identify what is observed and what remains uncertain. This helps the team investigate and propose an appropriate response without promising an unsupported result.
Discuss acoustic privacy early
Book a free consultation with Pacent and describe the specific activities or sounds you want the design to address. Clear expectations help the team coordinate layout and appropriate professional input before construction details are fixed.
Let’s turn your ideas into a clear design and build plan.
Tell us what you want to change. Pacent will help you understand the right scope, next steps, and a practical path forward for your Seattle-area home.
- One coordinated design-build team
- Clear scope, selections, and project direction
- No-pressure initial consultation
Tell us about your project.