Backyard Cottage Seattle: 9 Best Design Decisions
Backyard Cottage Seattle: 9 Best Design Decisions A backyard cottage Seattle project should feel like a complete home, not a collection of small rooms placed behind the main house. The best cottages use limited...
Backyard Cottage Seattle: 9 Best Design Decisions
A backyard cottage Seattle project should feel like a complete home, not a collection of small rooms placed behind the main house. The best cottages use limited space carefully, create privacy for two households, bring in daylight, provide real storage, and connect the building to usable outdoor areas. Those qualities come from early design decisions—not from finishes added at the end.
Seattle also uses the term detached accessory dwelling unit, or DADU, for a legally permitted secondary dwelling in a separate structure on the same property. Current rules offer more flexibility than in the past, but every design still needs a property-specific review. This guide focuses on nine decisions that shape a comfortable, durable, and thoughtfully integrated backyard cottage Seattle home.
Backyard cottage Seattle design begins with the site
The site plan determines how the cottage relates to the primary home, yard, neighbors, street, utilities, and construction access. Start by documenting existing buildings, trees, topography, drainage, fences, easements, paths, views, and outdoor spaces. Then test how alternative building locations affect both households.
A drawing that only shows the cottage footprint is incomplete. The project also needs circulation, utility routes, equipment locations, refuse and bicycle storage, landscape transitions, and construction staging. These elements can be compact, but they cannot be ignored.
1. Orient the cottage for privacy
Privacy should be designed from both directions. Consider what occupants see from the cottage and what the main house sees in return. Avoid placing major windows directly opposite private rooms or aiming the cottage entry through the primary household’s most-used outdoor area.
Orientation, window height, landscape screening, fences, covered entries, and room placement can create separation without making the property feel closed. A slight shift in the building or a carefully placed wall may improve privacy more effectively than expensive window treatments later.
2. Use daylight without creating exposure
Small homes benefit greatly from natural light, but more glass is not always better. Large windows can reduce privacy, limit storage walls, create glare, and complicate furniture placement. Study the direction of light, neighboring conditions, and views before setting window sizes.
High windows, corner glazing, skylights, or clerestories can bring in daylight while protecting privacy. Window placement should also coordinate with structure, energy performance, kitchen cabinets, bathroom waterproofing, and exterior materials.
3. Design the entry as a real transition
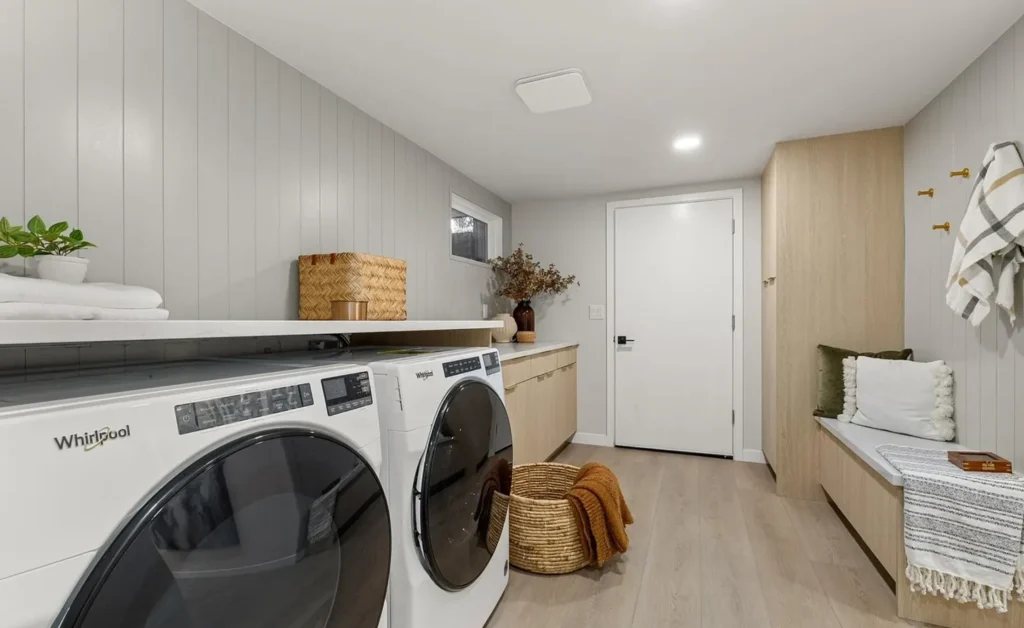
A Seattle backyard house needs an entry that supports daily life. Provide a place for shoes, coats, bags, keys, mail, and wet-weather gear. The door should be easy to find without exposing private interior spaces as soon as it opens.
Exterior coverage and lighting improve comfort during Seattle’s rainy months. A small porch, canopy, or recessed entry can create a welcoming threshold and protect the door, provided it is coordinated with setbacks, drainage, and the overall building form.
4. Plan rooms around furniture and movement
Floor plans should be tested with real furniture dimensions. A living room needs more than a sofa symbol; it needs circulation, viewing distance, side tables, lighting, and a comfortable relationship to the kitchen and windows. Bedrooms need usable bed walls, clearances, wardrobes, and door swings that do not conflict.
Reduce circulation that serves no purpose. A compact hallway may be necessary for privacy, but long corridors consume valuable area. Open plans can improve spaciousness, yet bedrooms, bathrooms, work zones, and storage still need appropriate separation.
5. Treat storage as architecture
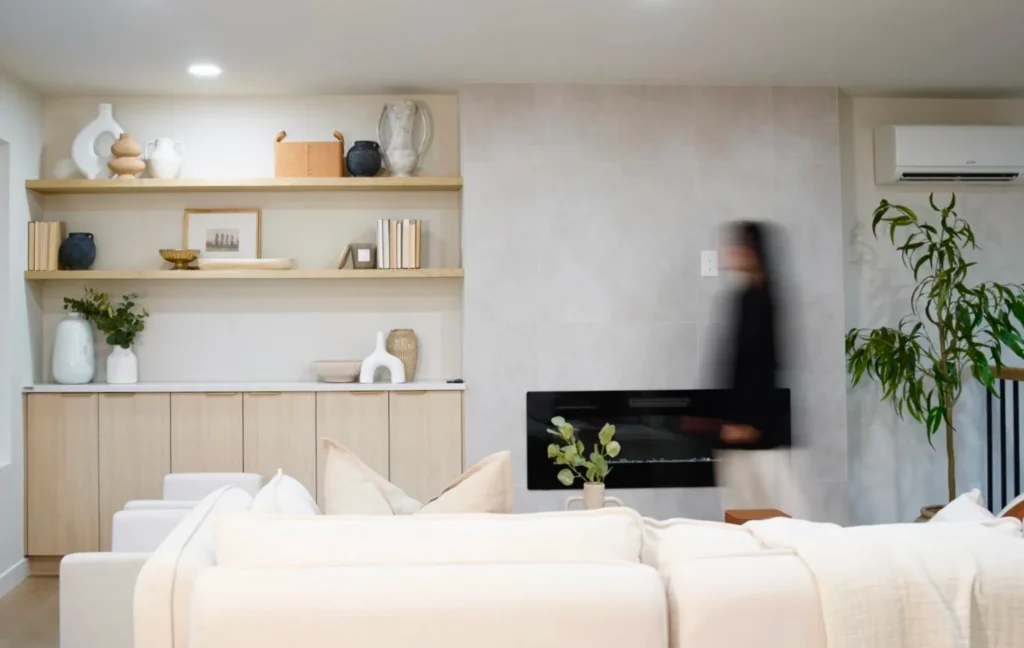
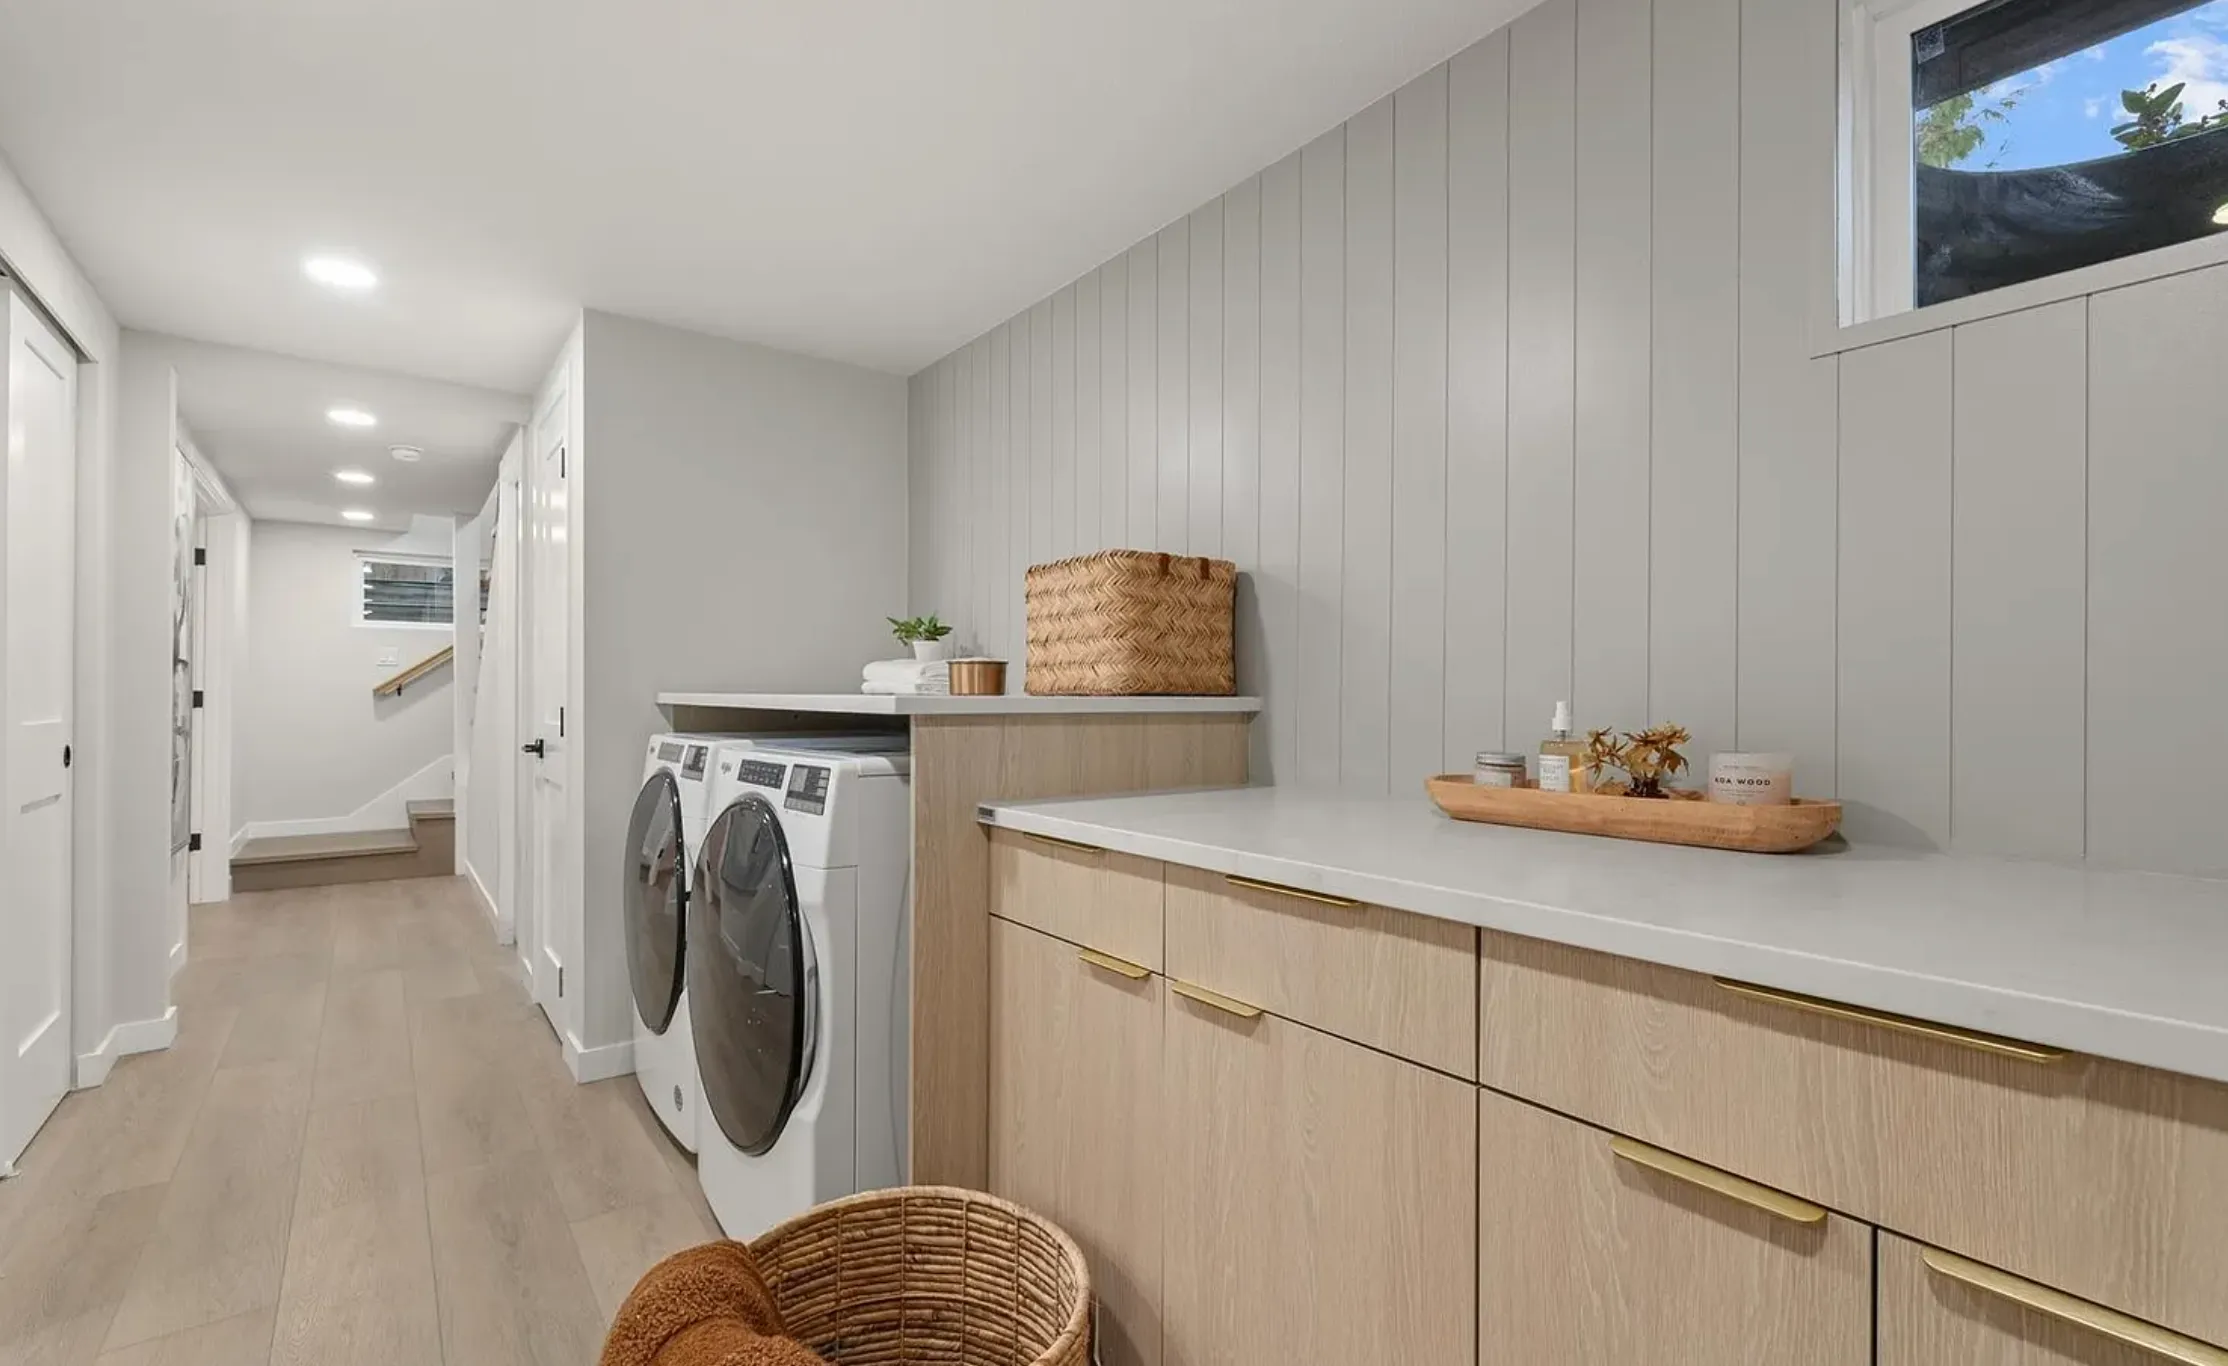
Storage is essential in a detached backyard cottage. Without it, everyday objects migrate into living areas and make the home feel smaller. Plan full-height cabinets, entry storage, linen space, pantry capacity, bedroom wardrobes, utility storage, and a place for cleaning equipment.
Built-ins can use difficult areas around stairs, sloped ceilings, or structural elements, but they should remain accessible and serviceable. Avoid filling every wall with cabinetry; balance storage with daylight, display, and breathing room.
6. Make the kitchen compact, not compromised
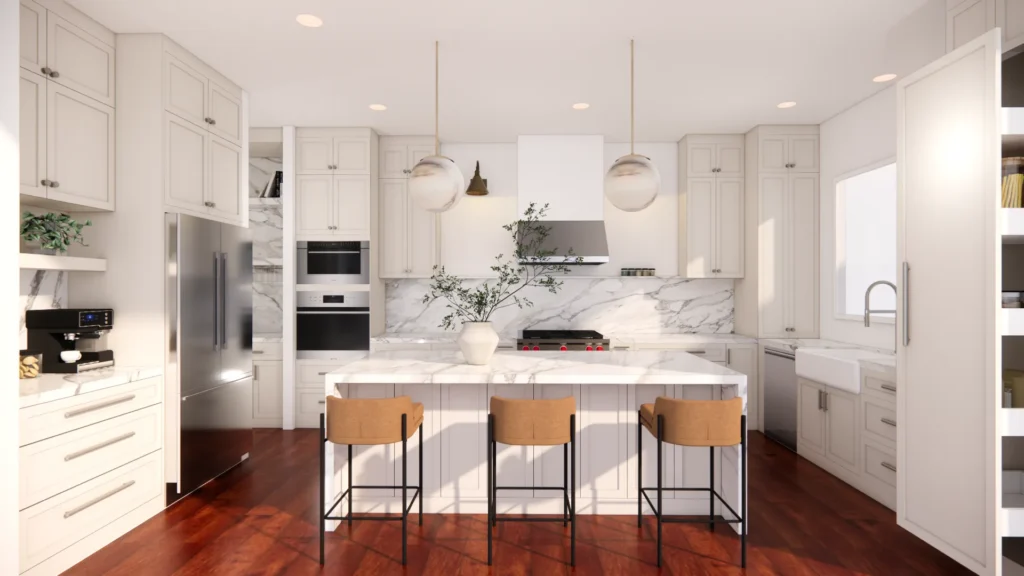
The kitchen should support the intended occupants. A long-term residence may need full-size appliances, generous pantry storage, and practical prep space. A guest cottage may function well with a smaller appliance package. The layout should keep cooking, cleanup, refrigeration, and storage in a clear sequence.
Coordinate cabinet depths, appliance clearances, ventilation, outlets, lighting, plumbing, and waste storage early. In a compact plan, a small conflict can affect several adjacent spaces.
7. Design the bathroom for comfort and future use
Bathrooms concentrate plumbing, waterproofing, ventilation, fixtures, and storage. A small footprint can still feel comfortable when the door, vanity, toilet, shower, and circulation are arranged carefully. Natural light is valuable, but privacy and waterproofing must remain priorities.
If aging in place or multigenerational living is part of the goal, consider a no-step shower, blocking for future grab bars, appropriate clearances, and accessible controls. These decisions are easier to incorporate during initial Seattle DADU design than after construction.
8. Choose durable, maintainable materials
A cottage may be small, but it contains all the systems and finish transitions of a larger home. Use materials that tolerate frequent use, moisture, cleaning, and Seattle weather. Exterior cladding, flashing, roofing, windows, and drainage details are especially important because the building envelope protects a complete residence.
Interior selections should be coordinated as a palette. Fewer well-chosen materials can create a calmer, more spacious feeling than many competing finishes. Document products and installation requirements so the backyard home contractor prices the same scope the homeowner expects.
9. Connect the cottage to outdoor living
Outdoor space can extend the daily experience of a small home. A patio, small garden, covered stoop, or defined path creates a sense of arrival and provides room beyond the building envelope. The design should also protect the primary home’s outdoor needs.
Landscape planning can manage privacy, drainage, screening, shade, and seasonal change. Coordinate exterior work with construction access so finished landscaping is not damaged by late utility or delivery work.
Pre-approved plan or custom backyard cottage Seattle design?
Seattle’s ADUniverse offers pre-approved DADU plans for eligible projects. They can create a more predictable plan-review path when the design fits the site and household. Review dimensions, orientation, accessibility, room program, structural assumptions, and allowed modifications before selecting one.
A custom design may better address narrow lots, slopes, significant trees, special views, multigenerational needs, or a highly specific relationship to the main home. The decision should consider the complete project—not permit review alone.
Plan maintenance and operations before construction
A compact home still needs practical access to every system that will be serviced over time. During design, identify locations for the electrical panel, water shutoffs, filters, mechanical equipment, cleanouts, exterior hose connections, meters, and required equipment clearances. These items should remain reachable without removing cabinetry or disrupting a bedroom.
Also plan where refuse and recycling containers will be stored, how occupants will receive packages, where bicycles or seasonal items will go, and how exterior surfaces can be cleaned or repaired. A durable backyard cottage Seattle project is easier to own when routine maintenance is considered alongside the floor plan and finishes.
For rental or multigenerational use, separate controls and clear documentation can reduce confusion. Label shutoffs and panels, retain product information, photograph concealed utilities before walls close, and organize warranty records at handoff. These modest steps support smoother operation long after construction is complete.
Explore Pacent’s ADU and DADU design-build service, view the Burien DADU project, and browse recent design-build projects for material, layout, and construction inspiration.
Frequently asked questions about a backyard cottage Seattle project
Is a backyard cottage the same as a DADU?
Backyard cottage is a common term for a detached accessory dwelling unit in Seattle. The project must still be legally established through the required permit and inspection process.
Can a cottage be used for aging parents?
Yes, when the property and project are suitable. Begin with accessibility, privacy, support needs, and long-term adaptability rather than trying to retrofit those priorities later.
Do pre-approved plans work on every lot?
No. Eligibility and site-specific requirements still apply. Confirm current program conditions, zoning, access, utilities, trees, drainage, and other constraints.
What makes a small cottage feel larger?
Efficient circulation, good daylight, clear views, integrated storage, a restrained material palette, and a strong connection to outdoor space can improve the sense of openness.
Create a backyard cottage Seattle home that belongs on the property
Pacent Design X Build connects site planning, architecture, interiors, permit support, materials, and construction. If you are considering a backyard cottage Seattle project, book a consultation to discuss how a detached home could fit your property and long-term goals.
Let’s turn your ideas into a clear design and build plan.
Tell us what you want to change. Pacent will help you understand the right scope, next steps, and a practical path forward for your Seattle-area home.
- One coordinated design-build team
- Clear scope, selections, and project direction
- No-pressure initial consultation
Tell us about your project.