Basement ADU Redmond: 8 Best Design Decisions
Basement ADU Redmond: 8 Best Design Decisions Basement ADU Redmond planning starts with the lower level as it exists, not as a blank rectangle on a floor plan. Ceiling conditions, moisture, exterior access, sound...
Basement ADU Redmond: 8 Best Design Decisions
Basement ADU Redmond planning starts with the lower level as it exists, not as a blank rectangle on a floor plan. Ceiling conditions, moisture, exterior access, sound from above, and service routes can all shape whether the space becomes a comfortable independent home.
The eight decisions below help you evaluate that opportunity before choosing finishes. They focus on livability and coordinated investigation, so a promising concept develops around the actual building instead of depending on assumptions concealed behind new walls.
1. Basement ADU Redmond: document the existing space
Measure the lower level and record beams, posts, stairs, equipment, openings, and changes in floor height. Identify areas where ceilings or finishes hide information the team needs. Available plans are useful references, but they should be compared with current conditions.
Photograph visible repairs and areas that behave differently after wet weather. Ask the appropriate professional what investigation is needed rather than deciding from a photograph that a condition is harmless or serious.
Keep a list of verified dimensions and unresolved questions. This allows a concept to develop honestly. A room shown beneath an unverified service route should not be treated as settled. The designer needs to know where the existing building limits flexibility and where further information may reveal an opportunity.
2. Resolve moisture questions before finishing surfaces
A basement should not receive new finishes merely to hide staining, odors, or repeated dampness. Identify the source of a concern and have the appropriate team determine the response. Interior appearance alone cannot establish that the underlying issue is resolved.
The EPA’s guide to moisture and mold explains the importance of controlling moisture. For a specific conversion, that means evaluating observed conditions before selecting the finished wall and floor approach.
Ask how the proposed assembly and ventilation strategy respond to the actual building. Keep relevant findings in the project record and reflect resulting work in the scope. Avoid relying on a single product claim to solve an undefined problem. A durable living space depends on coordinated decisions about the building, not simply a moisture-resistant label on the final surface.
3. Make the entrance part of independent living
Trace the resident’s route to the proposed lower-level entrance. Review changes in level, lighting, weather exposure, and the relationship to household paths. An entrance that feels acceptable during a daytime visit may be inconvenient with groceries or after dark.
Discuss the use of existing stairs and any proposed exterior changes with the team. The arrangement must address applicable requirements and the resident’s needs. Do not assume an existing door or stair is automatically suitable for the proposed dwelling.
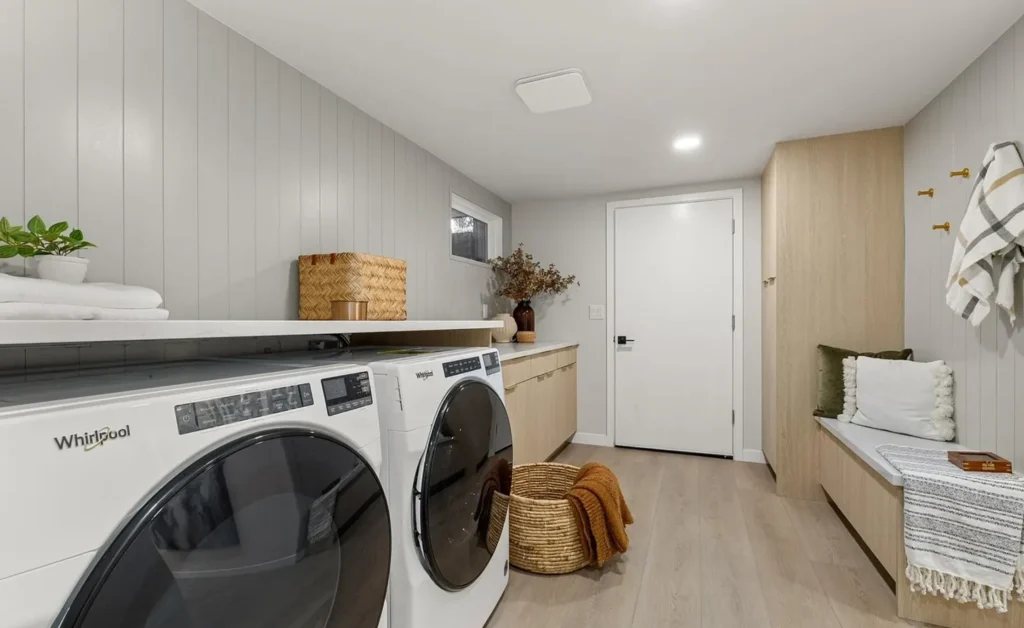
Inside, provide somewhere to manage shoes, jackets, and bags. These small functions prevent the entrance from spilling into the kitchen or sleeping area. Pacent’s ADU services can frame a discussion about integrating the arrival route, interior layout, and construction scope from the beginning.
4. Allocate daylight where it helps most
Review existing and proposed openings alongside the activities in each room. A desk, food-preparation area, and place to relax benefit from useful light, but window location also affects privacy and available wall space.
Ask the design team to coordinate required openings and any associated exterior work. A window concept may affect structure, site conditions, or the appearance of the house. Those implications should be understood before the room arrangement relies on it.
Use realistic furniture on the drawing. A bright corner is not useful if a wardrobe must occupy it or circulation crosses the only suitable desk position. Layer artificial lighting around ordinary activities so the basement does not depend on one overhead fixture to make every area comfortable. Discuss switch locations with the intended resident.
5. Basement ADU Redmond: coordinate sound and ceiling space
Review the rooms above the proposed dwelling. Footsteps, laundry, entertainment areas, and service noise may affect the experience below. The issue is particularly important where the sleeping area sits under an active part of the main home.
Ask the team to evaluate relevant sound paths and assemblies. Decorative acoustic products address different problems from sound transmission between dwellings. Any proposed construction solution should be coordinated with structure, services, and applicable fire or other requirements.
Ceiling space is shared by these decisions. A sound-control approach, lighting layout, and service route can compete for the same depth. Resolve their relationship before treating the finished ceiling as final. The objective is a usable room with an appropriate coordinated assembly, not a series of independent upgrades that conflict during construction.
6. Locate wet rooms and equipment deliberately
Map the proposed kitchen, bathroom, laundry, and mechanical locations. Ask who verifies existing capacity, connection requirements, and the feasibility of service routes. A fixture’s proximity to existing plumbing does not answer every installation question.
Keep access for maintenance and operation visible. A utility cupboard should not depend on removing storage or furniture whenever equipment needs attention. Consider sound and heat as part of locating equipment near occupied areas.
Discuss product dimensions early. A compact appliance can still require operating and service space beyond its cabinet footprint. Pacent’s planning process is a useful reference for deciding when these selections and technical questions should be coordinated. Record unresolved items so the estimate reflects what is actually known.
7. Confirm the Redmond review requirements
Start with the City of Redmond and the actual property address. Describe the intended independent dwelling, including the proposed work to the existing home. Ask which current review process and supporting information apply.
Assign responsibility for the drawings, consultant contributions, and responses to comments. Keep revised documents consistent with the priced scope. If a change affects room use, access, or a selected product, the homeowner should understand the consequence before it is adopted.
Do not assume another basement’s approval establishes what this property can support. Previous projects can help generate questions, but the current proposal needs its own review. Maintain the approved or current document set clearly through construction so the team is not working from different versions of the layout.
8. Test the home through ordinary routines
Walk the furnished plan from arrival to bedtime. Include carrying laundry, preparing food, storing cleaning supplies, and receiving a visitor. Check where the main household and ADU routines intersect and decide whether those relationships are intentional.
For a hypothetical basement, a centrally located kitchen might shorten one route while directing visitors through the sleeping area. Compare an alternative before accepting that compromise. The right answer depends on the resident and building, not on a generic open-plan preference.
Review Pacent’s projects for details to discuss, then translate them into the actual lower-level dimensions. A basement ADU Redmond concept should demonstrate comfort with real furniture and coordinated services. It should also identify the remaining investigations needed before the plan becomes a construction agreement.
Prepare a lower-level observation log
Write down when a concern appears and where it occurs. For example, note whether a particular area feels damp after rain or whether noise is concentrated beneath a specific room. Share observations without attempting to diagnose the cause yourself.
Keep this log alongside photographs and available records. It gives the team a clearer starting point than a general statement that the basement needs improvement. When an investigation resolves a question, record the finding and the resulting design action. That link helps ensure the information actually influences the proposed work rather than remaining in a separate report.
Document existing conditions before comparing layouts
Create a short record of the lower level’s existing use, visible conditions, and known alterations. Include photographs and any available plans without treating either as a substitute for professional investigation. Mark uncertain information explicitly. If the proposed kitchen depends on an unverified service route, the design comparison should show that dependency. This allows a preferred layout to be evaluated honestly before the household becomes attached to an arrangement that may need substantial revision.
Basement ADU Redmond: Final Planning Checklist
Before moving basement ADU Redmond forward, use one final coordination review to connect the design, scope, and homeowner decisions.
- For basement ADU Redmond, confirm moisture observations and required investigation.
- During the basement ADU Redmond review, compare ceiling heights, beams, and concealed conditions.
- The basement ADU Redmond scope should identify the independent entrance and exterior route.
- Before approving basement ADU Redmond, verify daylight, windows, and usable wall space.
- Keep the basement ADU Redmond decision record current when reviewing sound between the lower level and rooms above.
- Complete a final basement ADU Redmond review covering kitchen, bathroom, ventilation, and service routes.
Frequently asked questions
Can a finished basement become an ADU without major changes?
That cannot be determined from the existing finishes alone. The proposed dwelling needs review of layout, access, building conditions, services, and applicable requirements. A finished appearance may conceal work needed for the new use, so begin with investigation rather than assuming the conversion is minor.
Should moisture concerns be addressed before design?
They should be raised early and investigated as appropriate. Findings may affect assemblies, scope, and room planning. New surfaces should follow a coordinated response to the actual condition rather than be used to conceal an unresolved concern.
How can a basement feel brighter?
Coordinate appropriate openings, furniture placement, surface choices, and task lighting. The answer depends on the actual building and required approvals. Evaluate where light supports daily activities instead of assuming the largest possible window is always the best solution.
Can noise from upstairs be reduced?
The team can evaluate sound paths and suitable construction approaches. Results depend on the complete assembly and details. Discuss the concern before ceilings and service routes are finalized, and distinguish room echo treatments from measures intended to reduce transmission between spaces.
What should I bring to a basement ADU consultation?
Bring plans if available, photographs, a list of observed conditions, and the intended resident’s priorities. Include the proposed arrival route and current equipment locations. These details help identify the information required before a detailed proposal can be prepared.
Review the opportunity with Pacent
Book a free consultation to discuss the lower level and your goals for independent living. Begin with the existing conditions and essential routines so the next design step rests on useful property information.
Let’s turn your ideas into a clear design and build plan.
Tell us what you want to change. Pacent will help you understand the right scope, next steps, and a practical path forward for your Seattle-area home.
- One coordinated design-build team
- Clear scope, selections, and project direction
- No-pressure initial consultation
Tell us about your project.