Bathroom Remodeling Seattle: 7 Proven Planning Steps
bathroom remodeling seattle starts with a defined scope, verified existing conditions, and a decision process that connects design to construction. Homeowners get better information when layout, systems, products, permits, budget priorities, and site logistics...
bathroom remodeling seattle starts with a defined scope, verified existing conditions, and a decision process that connects design to construction. Homeowners get better information when layout, systems, products, permits, budget priorities, and site logistics are reviewed together.
This guide explains practical steps for planning bathroom remodeling seattle without relying on unverified price promises or one-size-fits-all timelines. Use it to prepare questions, organize selections, and compare proposals on a consistent basis.
Related planning terms include Seattle bathroom remodel, bathroom renovation Seattle, bathroom remodeling contractor Seattle, and Seattle bathroom design build. These phrases describe connected needs, but the recommendations below stay focused on the homeowner decisions that influence scope and execution.
Bathroom Remodeling Seattle: What to Decide Before Work Begins
Begin with the problems the project must solve, the spaces affected, the quality level expected, and the decisions that must remain flexible. Document existing conditions and confirm which professionals need to participate before setting a construction sequence.
Start With Users and Daily Routines
Identify who uses the room, when traffic peaks, which items need storage, and whether mobility needs may change. A primary bath, children’s bath, guest bath, and powder room require different priorities. Layout should respond to real routines rather than a showroom image.
Record the decision in drawings, specifications, or an approved selection log. Written coordination helps the design, estimating, procurement, and field teams work from the same information and makes later changes easier to evaluate.
Verify Plumbing and Existing Conditions
Locate supply, waste, vent, and shutoff conditions before finalizing fixture moves. Opening walls can reveal aging piping, water damage, uneven framing, or previous work. A preconstruction review cannot expose everything, but it can reduce avoidable uncertainty.
Ask what information must be confirmed, who owns the next action, and when approval is required. A clear decision deadline protects related work from avoidable delay without forcing a premature selection.
Specify a Complete Waterproofing System
Tile and grout are finish materials; the assembly behind them controls water management. Define the membrane, transitions, corners, niches, curbs, drains, penetrations, and inspection sequence as one compatible system. Do not mix products casually or leave waterproofing details to verbal assumptions. bathroom remodeling seattle is more predictable when this decision is documented before procurement or field work begins.
Review the choice in the context of adjacent systems and finished conditions. Residential remodeling is interconnected, so a decision that appears isolated can affect several trades, lead times, inspections, and final details.
Plan Ventilation and Moisture Control
Confirm fan capacity, duct route, exterior termination, controls, and replacement air. A quiet fan with a short, properly terminated route is more likely to be used and perform well. Moisture control protects finishes and supports indoor comfort.
Record the decision in drawings, specifications, or an approved selection log. Written coordination helps the design, estimating, procurement, and field teams work from the same information and makes later changes easier to evaluate.
Coordinate Tile Layout Before Installation
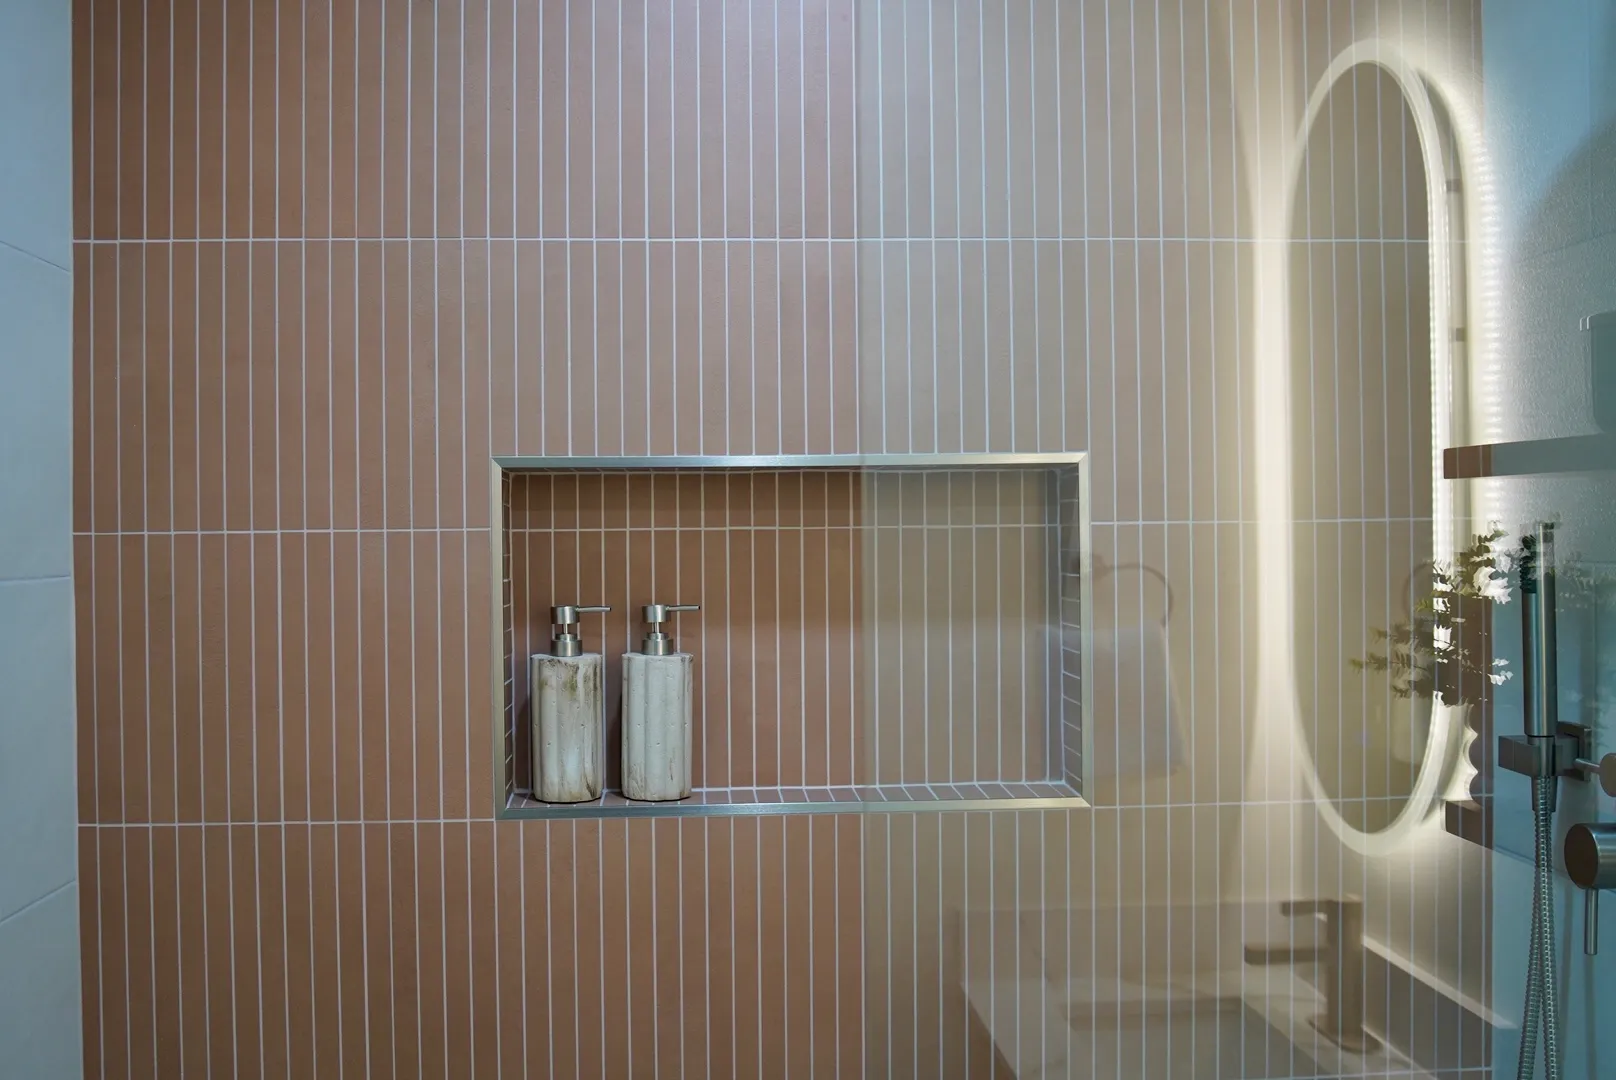
Review tile size, pattern, grout joints, edges, niches, benches, valves, drains, and transitions. Elevations should show where cuts land and how exposed edges finish. Large-format tile can reduce grout lines but increases substrate and layout demands.
Ask what information must be confirmed, who owns the next action, and when approval is required. A clear decision deadline protects related work from avoidable delay without forcing a premature selection.
Integrate Lighting, Power and Storage
Layer general, vanity, shower-rated, and night lighting as appropriate. Coordinate mirrors, sconces, medicine cabinets, receptacles, heated features, and drawer storage. Electrical and cabinet decisions must be resolved before walls close. bathroom remodeling seattle is more predictable when this decision is documented before procurement or field work begins.
Review the choice in the context of adjacent systems and finished conditions. Residential remodeling is interconnected, so a decision that appears isolated can affect several trades, lead times, inspections, and final details.
Compare Scope, Not Just Fixture Prices
A complete bathroom proposal should identify demolition, protection, framing, plumbing, electrical, ventilation, waterproofing, tile, cabinetry, counters, glass, painting, permits, allowances, and closeout. Compare identical responsibilities before evaluating price.
Record the decision in drawings, specifications, or an approved selection log. Written coordination helps the design, estimating, procurement, and field teams work from the same information and makes later changes easier to evaluate.
Confirm Permit and Inspection Needs
Permit requirements depend on the entire scope, not the room label. Structural changes and regulated trade work can require separate review or permits. Verify current requirements before work begins and schedule required inspections before assemblies are concealed.
Ask what information must be confirmed, who owns the next action, and when approval is required. A clear decision deadline protects related work from avoidable delay without forcing a premature selection.
Build a Selection and Approval Schedule
Fixtures, valves, drains, tile, cabinetry, counters, mirrors, accessories, and glass have different lead times. Record model numbers and finish codes, then set decision deadlines that support rough-in and installation. bathroom remodeling seattle is more predictable when this decision is documented before procurement or field work begins.
Review the choice in the context of adjacent systems and finished conditions. Residential remodeling is interconnected, so a decision that appears isolated can affect several trades, lead times, inspections, and final details.
How to Use Official Guidance
Requirements vary with the actual scope. Review current Seattle Department of Construction and Inspections guidance and confirm project-specific questions with the applicable authority or qualified professional. This external link is intentionally set as a standard follow link.
Connect the Plan to the Right Pacent Resources
Explore Pacent’s bathroom remodeling services, review completed bathroom remodeling projects, and book a consultation. These internal links connect the article to the relevant service, proof of work, and conversion page.
Bathroom Remodeling Seattle: Final Planning Checklist
bathroom remodeling seattle should move forward only after scope, drawings, products, responsibilities, and approval deadlines are sufficiently clear for the next phase. Keep a current decision log and make sure pricing references the latest documents.
bathroom remodeling seattle performs best when design intent, technical requirements, procurement, site protection, and communication are managed as one process. Confirm open questions before demolition and document any change that affects cost or schedule.
Frequently Asked Questions
How should homeowners evaluate bathroom remodeling seattle?
bathroom remodeling seattle should be evaluated through project fit, verified conditions, a complete written scope, product readiness, permit responsibilities, communication, and a realistic sequence.
When should major products be selected?
Select rough-in-dependent and long-lead products before they can delay drawings, orders, or installation. Record model numbers, finishes, dimensions, and approval dates in one shared schedule.
How should proposals be compared?
Compare proposals against the same drawings and specifications. Review allowances, exclusions, permit duties, protection, supervision, cleanup, warranties, change procedures, and closeout—not only the bottom-line price.
What reduces remodeling delays?
Complete critical decisions, verify field conditions, confirm permits, order approved products, respond to documented questions, and avoid changing rough-in-dependent items after work has started.
Let’s turn your ideas into a clear design and build plan.
Tell us what you want to change. Pacent will help you understand the right scope, next steps, and a practical path forward for your Seattle-area home.
- One coordinated design-build team
- Clear scope, selections, and project direction
- No-pressure initial consultation
Tell us about your project.