Kitchen Remodel in Renton WA: 7 Ideas for High Ceilings and Storage
Kitchen Remodel in Renton WA: 7 Ideas for High Ceilings and Storage kitchen remodel in Renton WA is one of those searches homeowners make when they are ready to move from inspiration into a...

Kitchen Remodel in Renton WA: 7 Ideas for High Ceilings and Storage
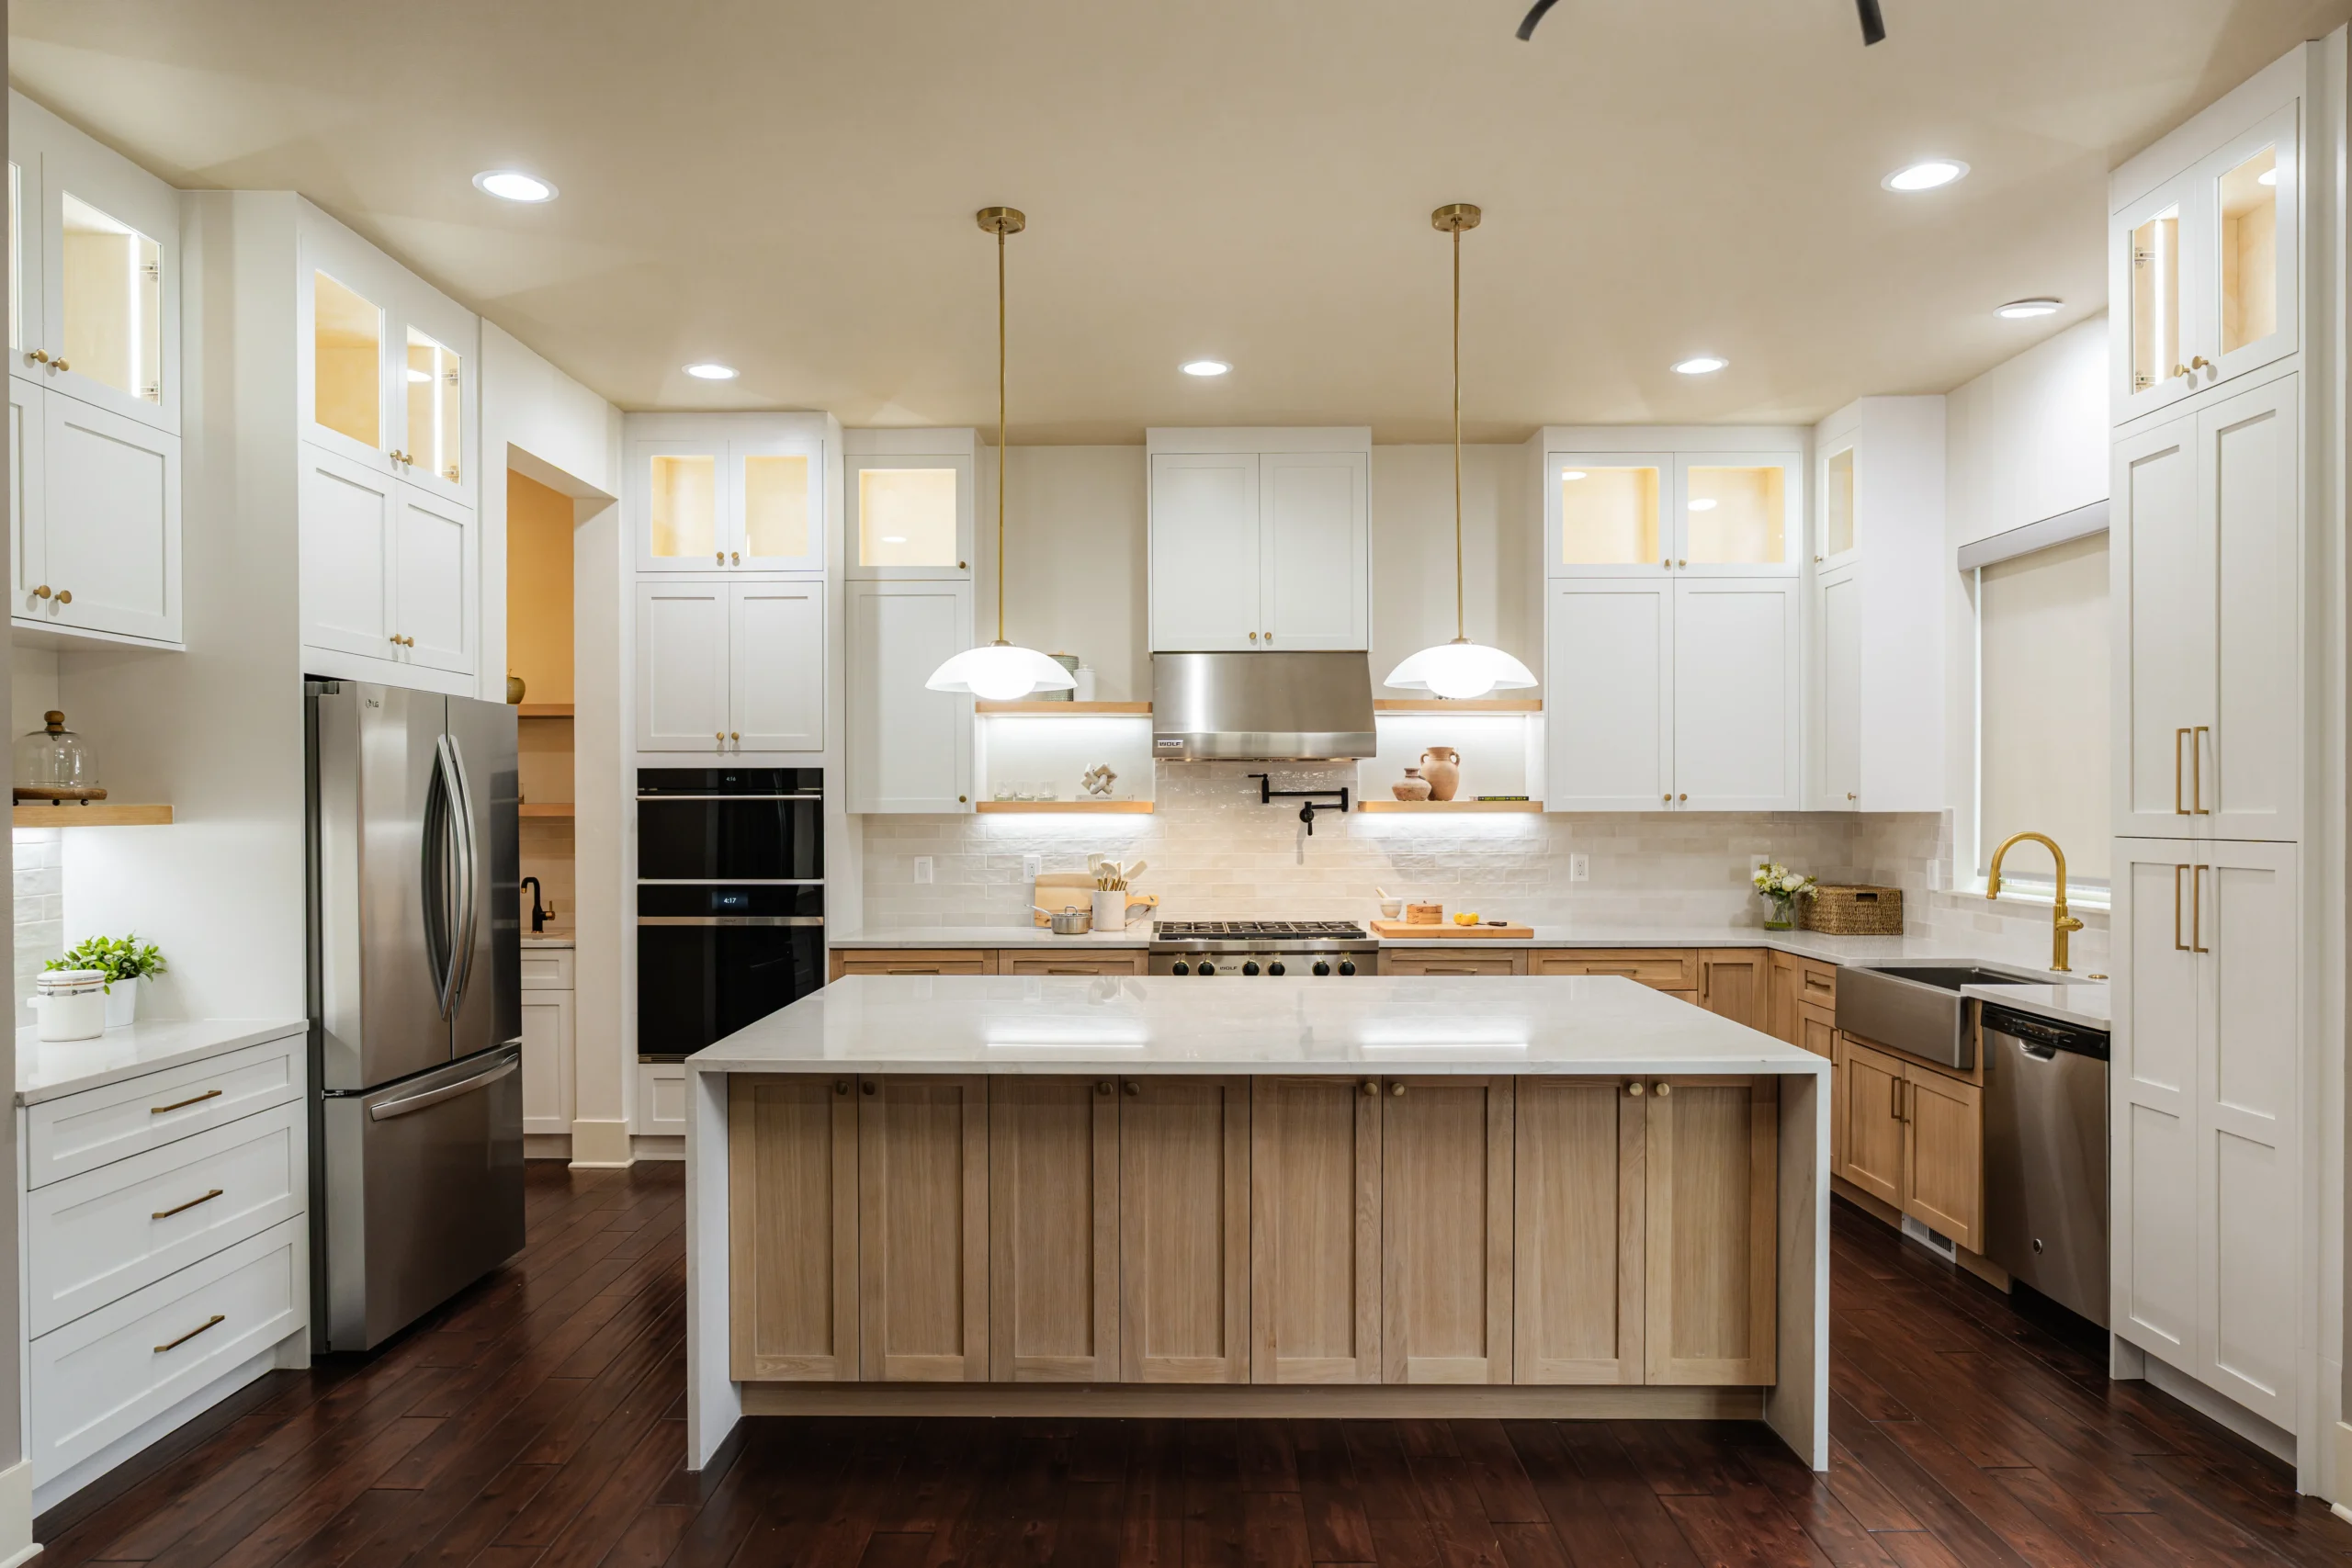
kitchen remodel in Renton WA is one of those searches homeowners make when they are ready to move from inspiration into a real plan. At that point, the question is no longer just what the space could look like. It becomes how the layout should work, what needs to be selected early, what might require permit review, and how the construction process can stay organized from the first concept to the final walk-through.
This guide is based on Pacent Design X Build’s project experience in Renton, including a 400–500 sqft kitchen remodel with high ceilings, improved circulation, butler’s pantry planning, wine storage, and detailed finish coordination. It is written as a planning article, not a project recap, so you can use it as a practical checklist before starting your own large kitchen, butler’s pantry, or storage-focused remodel. A well-planned kitchen remodel in Renton WA should feel clear before demolition begins, not improvised after construction starts.
1. Start a kitchen remodel in Renton WA with the real purpose of the remodel
The best remodels begin with a clear reason. Some homeowners need more space. Others want better storage, improved circulation, a more refined finish palette, or a layout that finally matches daily routines. Before choosing tile, cabinets, flooring, fixtures, or colors, define what the space needs to solve first.
For a kitchen remodel in Renton WA, Pacent looks at lifestyle, existing conditions, traffic flow, natural light, storage, and how the remodel will connect to nearby rooms. That early clarity helps the design avoid two common problems: beautiful selections that do not function well, and practical choices that feel visually disconnected from the rest of the home.
2. Use the project scope to guide every design decision
A remodel becomes easier to manage when the scope is specific. In Renton, the related Pacent work included:
- High-ceiling proportion and lighting.
- Large kitchen circulation.
- Butler’s pantry planning.
- Wine storage and utility zones.
- Finish selections for a refined look.
These details matter because each decision affects the next. A flooring change may influence transitions. A bathroom fixture decision may affect plumbing rough-in. A ceiling update may change lighting placement. A wall opening may involve structural coordination. When planning a kitchen remodel in Renton WA, the scope should be written clearly enough that design, pricing, materials, and construction can move in the same direction.
3. Plan layout before choosing finishes
Finishes are important, but layout carries the long-term value of the remodel. A strong plan studies how people enter the room, where they pause, what they reach for, where light comes from, and which areas need to feel open or private. This is especially important in a kitchen remodel in Renton WA because local homes can vary widely in age, size, and existing condition.
For example, Renton kitchen remodel projects often require balancing visual upgrades with everyday function. A refined layout can make a modest space feel generous, while a poor layout can make expensive materials feel disappointing. Pacent’s design-build process uses planning, measurements, concepts, and construction input together so the layout is not separated from buildability.
4. Select materials that match how the home is actually used
Material selection should not happen in isolation. Flooring, tile, paint, millwork, countertops, plumbing fixtures, hardware, lighting, and built-in details need to support both design intent and daily use. For a kitchen remodel in Renton WA, that means the finish palette should be durable enough for real living and refined enough to improve the home’s overall feel.
This is where 400 sq ft kitchen remodel becomes more than a style exercise. Good specifications reduce confusion, protect the design direction, and help homeowners compare options with a clearer understanding of cost, maintenance, and lead time. Pacent coordinates finish selections with construction planning so the chosen materials are not only attractive, but also appropriate for the scope.
5. Check permit and city requirements early
Every city has its own process for residential work, and requirements can change based on the type of improvement. Before starting a kitchen remodel in Renton WA, homeowners should review the appropriate city permit resource and confirm what applies to the specific scope. For local reference, you can review the City of Renton permit services.
This does not mean every small finish update will need the same level of review. It does mean that structural changes, additions, plumbing changes, electrical work, mechanical updates, and exterior modifications should be discussed early. The goal is not to slow the project down; it is to avoid surprises after design decisions have already been made.
6. Coordinate design, pricing, and construction together
One reason homeowners choose a design-build team is to reduce the gap between what is designed and what can be built. In a traditional process, design decisions may be made first and priced later, which can lead to revisions, delays, and frustration. In a coordinated process, the design is shaped with construction realities in mind.
For a kitchen remodel in Renton WA, Pacent can help align drawings, selections, project management, vendor coordination, and construction sequencing. This is particularly useful for scopes connected to high ceiling kitchen remodel, butler’s pantry wine storage, and other multi-trade updates. When communication is clear, the homeowner can make decisions with better context instead of reacting to issues late in the project.
7. Build a realistic timeline before work begins
A realistic schedule accounts for design development, selections, estimates, permit review if needed, material lead times, trade coordination, construction, inspections, and final punch-list work. The timeline for a kitchen remodel in Renton WA should not be based only on the number of construction days. The planning period is part of the project, and it often determines whether the build feels smooth or rushed.
Homeowners should also consider how they will live during the remodel. Will the kitchen be unavailable? Will bathrooms need to be phased? Will flooring affect multiple rooms at once? Will pets, children, or work-from-home routines require extra planning? A more thoughtful schedule creates a better experience during construction and a better result after completion.
How Pacent approaches a kitchen remodel in Renton WA
Pacent Design X Build brings interior design, remodeling, material selections, construction planning, and project communication into one organized process. The goal is not to make every home look the same. The goal is to create spaces that feel calm, functional, refined, and properly planned for the people who live there.
If you are comparing ideas for a kitchen remodel in Renton WA, start with the related Pacent service page for kitchen remodeling services. You can also review the Renton kitchen remodel project to see how similar planning details were applied in a real local project.
Common questions about a kitchen remodel in Renton WA
How early should I start planning a kitchen remodel in Renton WA?
Start before you feel ready to build. Early planning gives you time to define scope, review layout options, select materials, discuss budget, and understand whether permits or inspections may apply.
What is the biggest mistake homeowners make before remodeling?
The biggest mistake is choosing finishes before confirming the layout and scope. A successful kitchen remodel in Renton WA should begin with function, then move into selections, pricing, and construction planning.
Can Pacent help with both design and construction coordination?
Yes. Pacent’s design-build approach can support planning, concepts, material selections, construction coordination, and project communication so the remodel feels more organized from start to finish.
Where should I start if I am considering a remodel?
Start by documenting what does not work in the existing space, what you want to improve, and which parts of the home are affected. Then schedule a conversation with a design-build team that can help turn those ideas into a realistic plan.
Start planning your project
A successful kitchen remodel in Renton WA depends on clear goals, thoughtful design, realistic budgeting, permit awareness, and steady coordination. If you want the process to feel organized from the beginning, Pacent can help you evaluate the existing space, define the right scope, and plan the next step with confidence.
Book a consultation with Pacent Design X Build to discuss your large kitchen, butler’s pantry, or storage-focused remodel in Renton or the greater Seattle area.
Let’s turn your ideas into a clear design and build plan.
Tell us what you want to change. Pacent will help you understand the right scope, next steps, and a practical path forward for your Seattle-area home.
- One coordinated design-build team
- Clear scope, selections, and project direction
- No-pressure initial consultation
Tell us about your project.