Seattle ADU Cost: 9 Essential Budget Factors
Seattle ADU Cost: 9 Essential Budget Factors Seattle ADU cost is not determined by one universal square-foot price. The final investment depends on the property, the type of accessory dwelling unit, utility routing, structural...
Seattle ADU Cost: 9 Essential Budget Factors
Seattle ADU cost is not determined by one universal square-foot price. The final investment depends on the property, the type of accessory dwelling unit, utility routing, structural requirements, design decisions, permit scope, material selections, and the level of coordination required before construction begins. A useful budget therefore starts with feasibility and a defined scope—not a headline number copied from another project.
Seattle properties vary widely. A basement conversion inside an existing home presents different conditions from a detached backyard cottage with a new foundation and separate utility connections. Even two detached units of similar size can have very different access, drainage, grading, tree, soil, and service-upgrade requirements. This guide explains the major factors behind Seattle ADU cost so homeowners can plan with clearer priorities and fewer assumptions.
Seattle ADU cost begins with property feasibility
Before choosing finishes or a floor plan, confirm what the property can realistically support. Feasibility work may include reviewing zoning, lot dimensions, existing structures, access routes, utility locations, trees, slopes, drainage conditions, and the relationship between the proposed unit and the primary home. These findings influence both design freedom and construction complexity.
The City of Seattle updated its ADU framework in 2025. SDCI reported that the current standards allow two ADUs per lot in addition to a primary unit, support attached, detached, or stacked configurations, and generally allow ADUs up to 1,000 square feet across zones where they are permitted. Those general rules do not replace a parcel-specific review. Environmentally critical areas, site constraints, easements, utility conditions, and project-specific code requirements can still change what is feasible.
Investing in feasibility early can protect the overall ADU budget Seattle homeowners are trying to establish. A smaller amount spent confirming constraints may prevent redesign, permit corrections, or major scope changes later.
1. Attached ADU versus detached DADU
The first major cost decision is whether the new dwelling will be created within or attached to the existing house, or built as a detached structure. An attached ADU may reuse part of the existing shell, foundation, roof, and utility infrastructure, but it can also uncover structural limitations, low ceiling heights, moisture conditions, insufficient egress, or outdated systems.
A detached accessory dwelling unit requires a new structure, foundation, envelope, roof, and exterior work. It may offer more privacy and planning flexibility, but site access and utility distance can add complexity. When comparing the cost to build an ADU, evaluate the complete scope rather than assuming that attached is always less expensive or detached is always more valuable.
2. Site access, grading, and excavation
Construction access is one of the least visible drivers of Seattle ADU cost. A wide, level route to the backyard may allow equipment and material deliveries to move efficiently. A narrow side yard, steep slope, protected landscaping, limited staging area, or difficult excavation route can require smaller equipment, more labor, and careful sequencing.
Grading and drainage also matter. The design may need to manage runoff, protect neighboring properties, coordinate hard surfaces, or respond to soil conditions. These items should be evaluated before the project is priced as though every lot were flat and open.
3. Utility connections and service capacity
An ADU functions as a complete residence, so plumbing, electrical, heating, ventilation, and other systems must be planned as a coordinated package. The distance to sewer, water, electrical service, and communication lines affects trenching and restoration. The capacity of the existing electrical service or other systems may also need to be reviewed.
Utility planning is especially important for a detached unit. A short building footprint does not necessarily mean a low utility cost. Kitchens, bathrooms, panels, heating equipment, and life-safety systems create fixed requirements that must be distributed across a relatively compact home. This is one reason generic price-per-square-foot comparisons can misrepresent a Seattle accessory dwelling unit cost.
4. Design, surveys, engineering, and consultants
Professional services are part of the project, not an optional layer added after construction pricing. Depending on the property and scope, the team may need measured drawings, a survey, architectural design, structural engineering, energy-code documentation, civil or drainage input, arborist coordination, or other specialist work.
Clear documents help align the design with the site and give the construction team a more reliable basis for estimating. Underdeveloped plans can make an early estimate appear lower, but unresolved details often return later as allowances, change orders, or delays. A coordinated design phase improves the accuracy of ADU construction cost Seattle planning.
5. Permit scope and city fees
Permit expenses depend on the project type, valuation, required reviews, and related trade permits. Seattle provides official guidance on ADU permits and explains that fees are tied to the application and project information. Homeowners should use current SDCI resources rather than a fixed fee quoted from an unrelated project.
Permit cost is only one part of permit planning. The schedule must also account for document preparation, correction responses, agency coordination, issuance, inspections, and closeout. A design-build team can organize these responsibilities so permit comments are addressed in the context of the full scope.
6. Layout efficiency and building form
Efficient design is not the same as making every room as small as possible. The goal is to use the allowed area well, reduce unnecessary circulation, create practical storage, support natural light, and keep plumbing and structural systems coordinated. A simple building form may be more predictable to construct than a highly articulated form with numerous corners, roof transitions, and custom details.
Good space planning also protects long-term value. An ADU intended for aging parents may prioritize accessibility and a comfortable ground-floor bedroom. A rental unit may need durable finishes and acoustic privacy. A flexible guest or work space may require storage and adaptable rooms. The purpose should guide the plan before the Seattle ADU cost is finalized.
7. Kitchens, bathrooms, and interior specifications
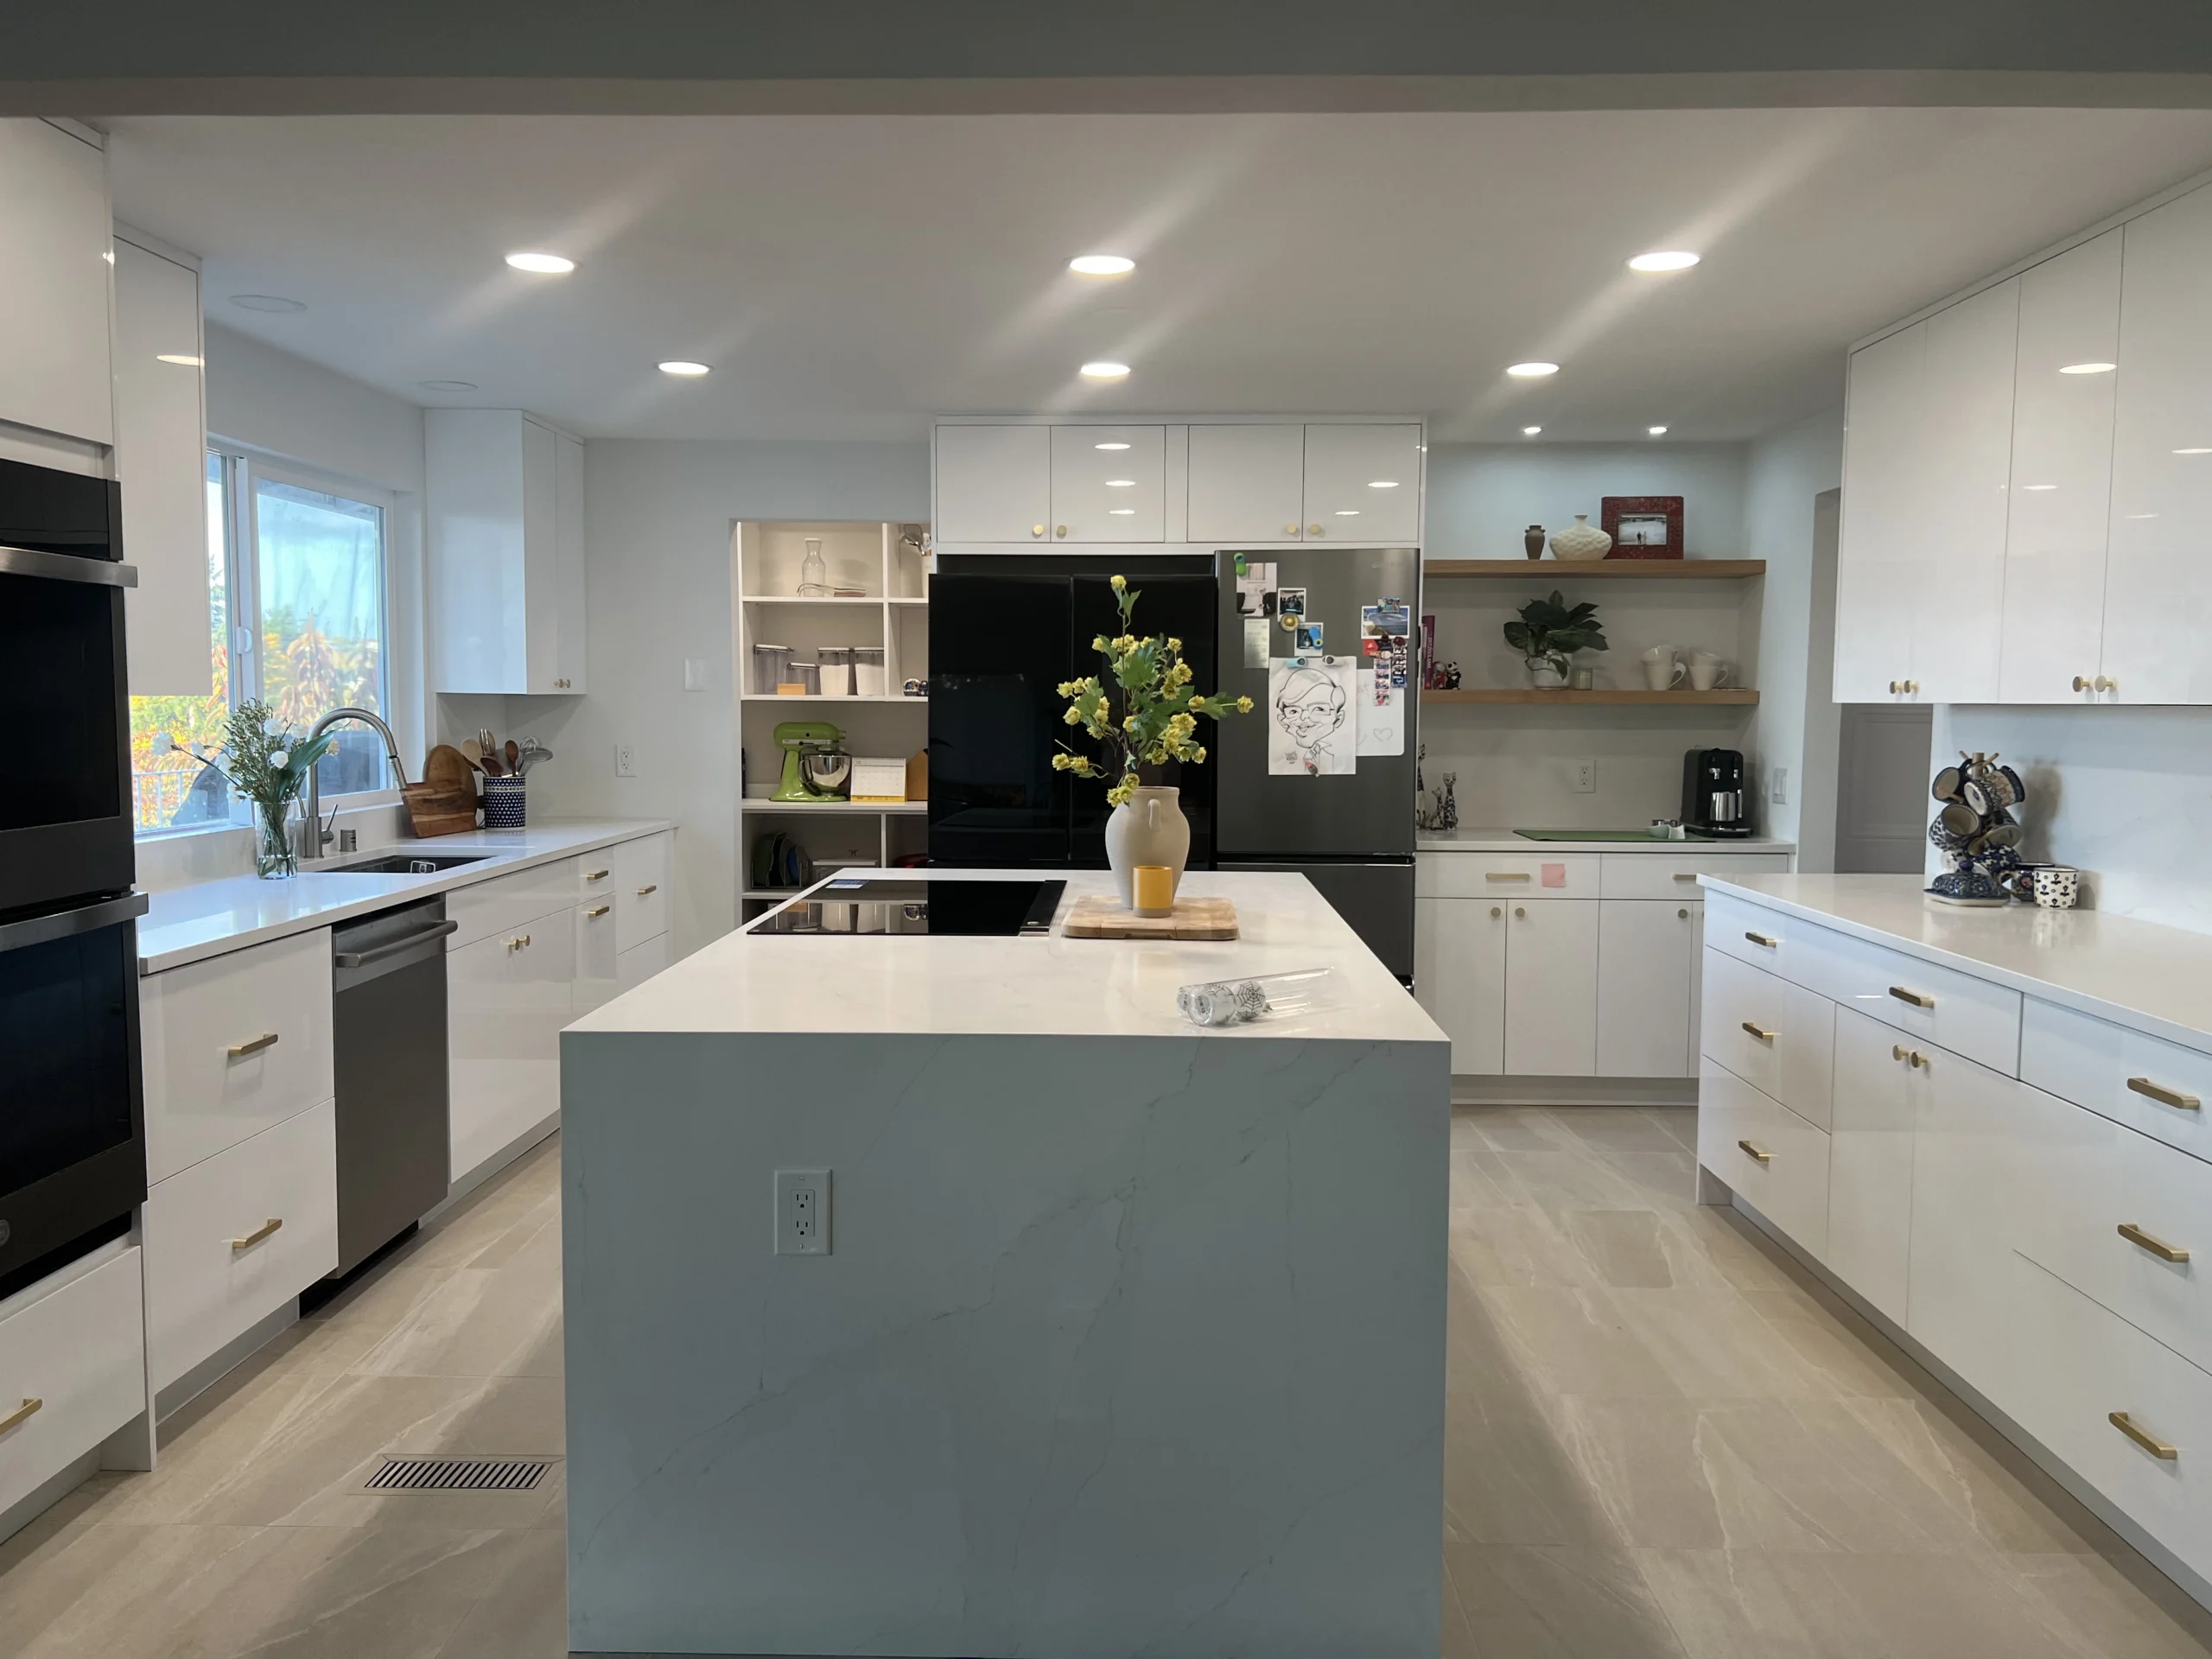
Kitchens and bathrooms concentrate cabinetry, plumbing fixtures, tile, appliances, lighting, waterproofing, and finish labor. These rooms can move the budget quickly even in a small unit. Establish a selection level early: practical, upgraded, or highly customized. Then carry those assumptions consistently through the estimate.
Material planning should consider lead times, maintenance, replacement, and installation requirements—not appearance alone. A coordinated specification schedule helps avoid a mixture of undefined allowances that makes proposals difficult to compare.
8. Energy performance and building systems
Seattle projects must address current energy, building, mechanical, electrical, and other applicable code standards. Insulation, windows, air sealing, heating, ventilation, water heating, and lighting decisions affect both initial investment and long-term comfort. The correct system strategy depends on the size, layout, occupancy goals, and relationship to the main home.
Energy decisions should be coordinated with the architecture. Equipment locations, duct or line routes, panel requirements, ceiling conditions, and exterior penetrations all influence design details and construction sequencing.
9. Contingency, escalation, and owner decisions
A responsible Seattle ADU cost plan includes contingency for unknown or developing conditions. The appropriate amount depends on how much information is confirmed before work begins. A project with completed design, engineering, investigation, and selections has fewer unresolved assumptions than a project priced from a preliminary sketch.
Decision timing also affects cost. Late layout changes, substituted products, rush shipping, and work performed out of sequence can create avoidable expense. A decision schedule helps the homeowner understand when selections and approvals are needed to protect procurement and construction.
How to build a realistic Seattle ADU budget
Start by separating the budget into clear categories: feasibility, design and consultants, permits, site work, structure, building systems, interiors, exterior restoration, and contingency. Then identify which categories are confirmed and which remain allowances. This provides a more useful view than one total without scope detail.
When comparing proposals, check responsibility line by line. Confirm who handles drawings, engineering, permit coordination, utility work, selections, ordering, inspections, project management, site protection, cleanup, and final documentation. The lowest number is not automatically the lowest final Seattle ADU cost if major responsibilities are excluded.
Review Pacent’s ADU and DADU design-build service, explore a completed 800-square-foot DADU project, and browse recent Pacent projects to understand how design, materials, and construction details come together.
Frequently asked questions about Seattle ADU cost
Can I get an exact ADU price before design?
An exact price usually requires property information, a defined layout, consultant input, utility assumptions, material selections, and a coordinated scope. Early ranges can support feasibility, but construction pricing becomes more reliable as decisions are documented.
Does a smaller ADU always cost less per square foot?
Not necessarily. Kitchens, bathrooms, utility connections, permits, and professional services include fixed costs. In a smaller dwelling, those costs are distributed across fewer square feet.
Are Seattle permit fees the same for every ADU?
No. Permit fees and review requirements depend on the project. Use the current Seattle permit fee guidance and confirm the requirements for the specific property.
What is the best first step?
Begin with a property and goals review. Confirm the intended use, site constraints, preferred unit type, investment range, and decision timeline before committing to a plan.
Plan your ADU with one coordinated team
Pacent Design X Build coordinates planning, design, permit support, selections, and construction so major decisions are considered together. If you are evaluating Seattle ADU cost, book a consultation to discuss your property, goals, and a practical path from feasibility to construction.
Let’s turn your ideas into a clear design and build plan.
Tell us what you want to change. Pacent will help you understand the right scope, next steps, and a practical path forward for your Seattle-area home.
- One coordinated design-build team
- Clear scope, selections, and project direction
- No-pressure initial consultation
Tell us about your project.